27214 SW Yarrow Lane, Wilsonville, OR 97070
- $785,000
- 5
- BD
- 3
- BA
- 2,821
- SqFt




Listing Broker: eXp Realty; Donna M Roberts; 360-521-5478; donna@donnarobertsgroup.com
- List Price
- $785,000
- Status
- ACTIVE
- MLS#
- 2504583
- Price Change
- ▼ $10,000 1787794654
- Days on Market
- 162
- Bedrooms
- 5
- Finished SqFt
- 2,821
- Area Total SqFt
- 2821
- Annual Tax Ammount
- 8496.89
- Lot Size (sq ft)
- 5,999
- Fireplace
- Yes
- Sewer
- Sewer Connected
Property Description
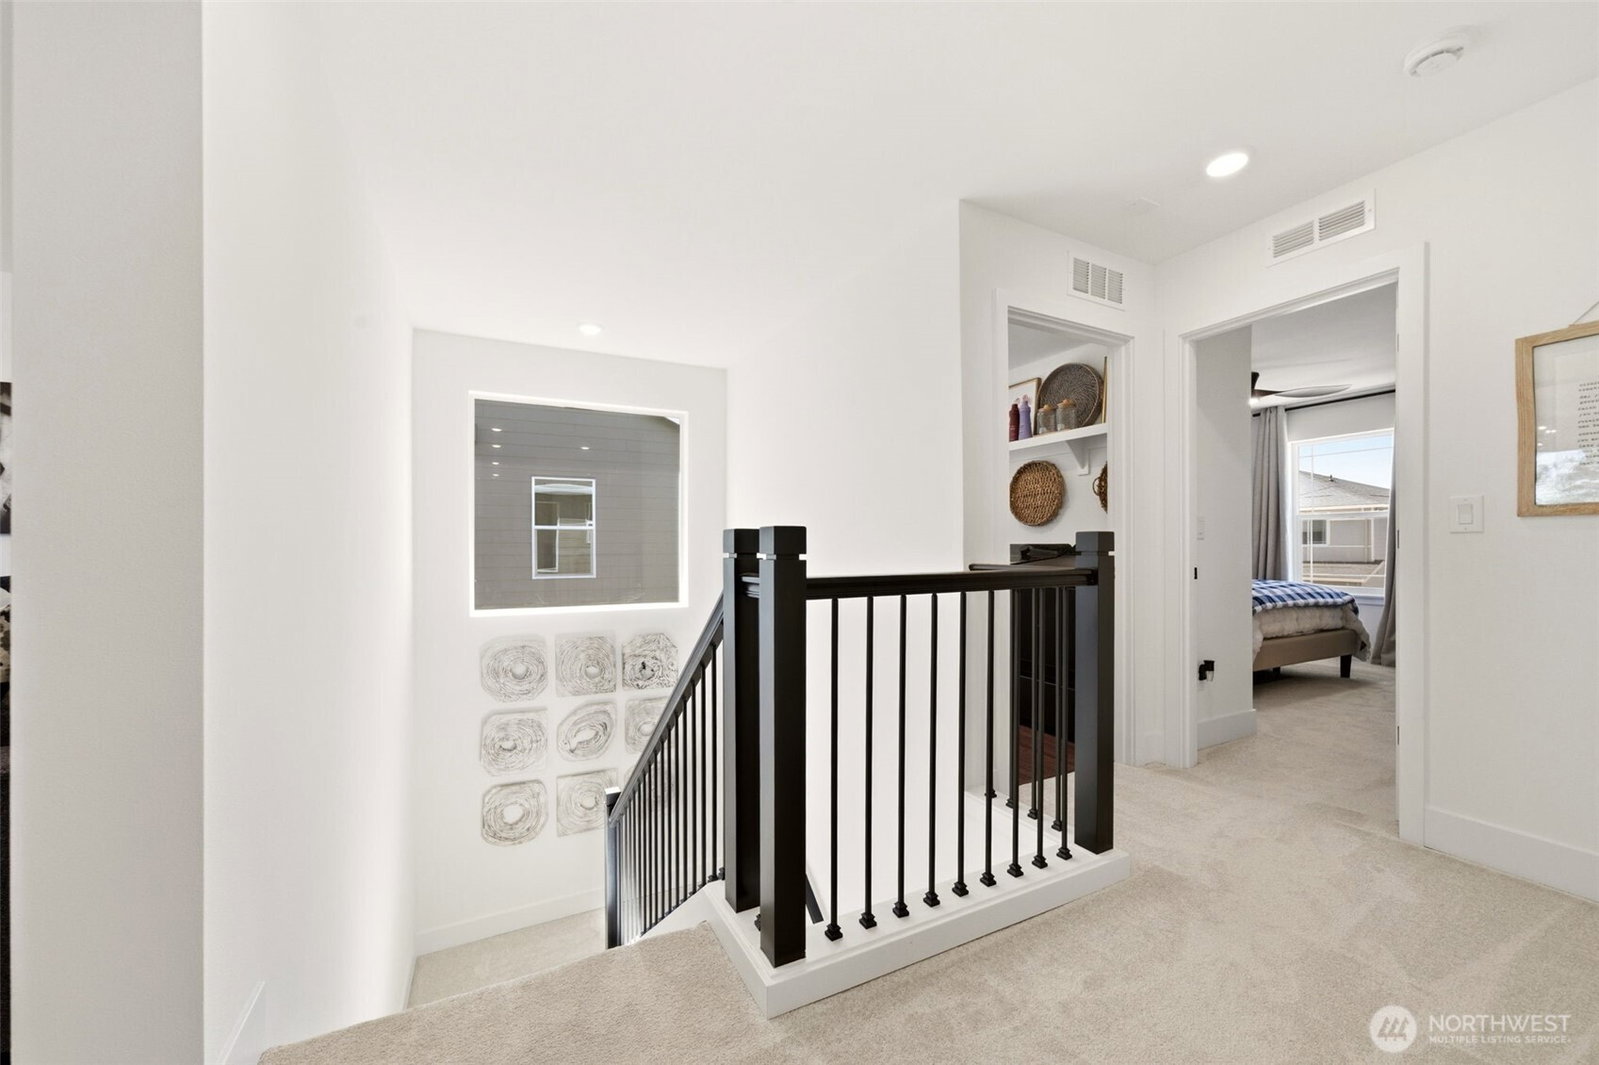
Picture starting your mornings with spectacular sunrise views over protected open pastureland—a peaceful setting that makes this nearly new Wilsonville home stand out from the moment you arrive. Built in 2025, this upgraded Pulte Homes Quincy floor plan offers @ 2,821 sq. ft. of flexible living space, w/ 5 bedrooms, an office, a bonus/media room & 3 full baths. The open-concept great room flows seamlessly into the dining area and beautifully kitchen w/ quartz counters, SS appliances, a large eat island, and expanded WI pantry. A main-level bedroom w/full bath offers excellent flexibility for guests. Upstairs, retreat to the large primary suite w/a freestanding soaking tub, walk-in closet, & custom tile finishes, plus three additional bedrooms w/ WI closets, a bonus/media room, and a convenient laundry room. Upgrades throughout include luxury vinyl plank flooring, 9-foot main-level ceilings, 5-inch baseboards, soft-close cabinetry and drawers, designer finishes, professionally installed window coverings, updated lighting and plumbing fixtures, and custom accent walls. Outside, enjoy extensive landscaping with a sprinkler system, while the garage has a durable epoxy-coated floor. Central air, high-efficiency forced-air heating, and a tankless water heater. Convenient access to nearby trails and bikeways and is located within the West Linn-Wilsonville School District, with a new elementary school within blocks. A transferable builder warranty provides added value!
Additional Information
- Community
- Oregon
- Style
- 12 - 2 Story
- Basement
- None
- Year Built
- 2025
- Total Covered Parking
- 2
- View
- Territorial
- Roof
- Composition
- Site Features
- Deck, Fenced-Fully
- Tax Year
- 2025
- HOA Dues
- $100
- School District
- West Linn-Wilsonville
- Elementary School
- Boeckman Creek Primary
- Middle School
- Buyer To Verify
- High School
- Wilsonville High
- Potential Terms
- Cash, Conventional, FHA, VA Loan
- Interior Features
- Dining Room, Fireplace, Walk-In Closet(s), Water Heater
- Flooring
- Vinyl Plank, Carpet
- Driving Directions
- Stafford to Frog Pond Lane, Windflower to Yarrow to Trillium
- Appliance
- Dishwasher, Disposal, Microwave, Stove(s)/Range(s)
- Appliances Included
- Dishwasher(s), Garbage Disposal, Microwave(s), Stove(s)/Range(s)
- Water Heater Location
- Tankless
- Water Heater Type
- Gas
- Energy Source
- Natural Gas
 Based on information submitted to the MLS GRID as of . All data is obtained from various sources and may not have been verified by broker or MLS GRID. Supplied Open House Information is subject to change without notice. All information should be independently reviewed and verified for accuracy. Properties may or may not be listed by the office/agent presenting the information.IDX information is provided exclusively for consumers’ personal noncommercial use, and may not be used for any purpose other than to identify prospective properties consumers may be interested in purchasing.