3500 E Lake Sammamish Parkway SE Unit #2-105, Sammamish, WA 98075
- $825,000
- 3
- BD
- 3
- BA
- 1,910
- SqFt




Listing Broker: John L. Scott, Inc.; Mike Byron; ; MikeByron@JohnLScott.com
- List Price
- $825,000
- Status
- ACTIVE
- MLS#
- 2557252
- Days on Market
- 105
- Bedrooms
- 3
- Finished SqFt
- 1,910
- Fireplace
- Yes
- Area Total SqFt
- 1910
- Annual Tax Ammount
- 7986
- Internet Provider
- xfinity
Property Description
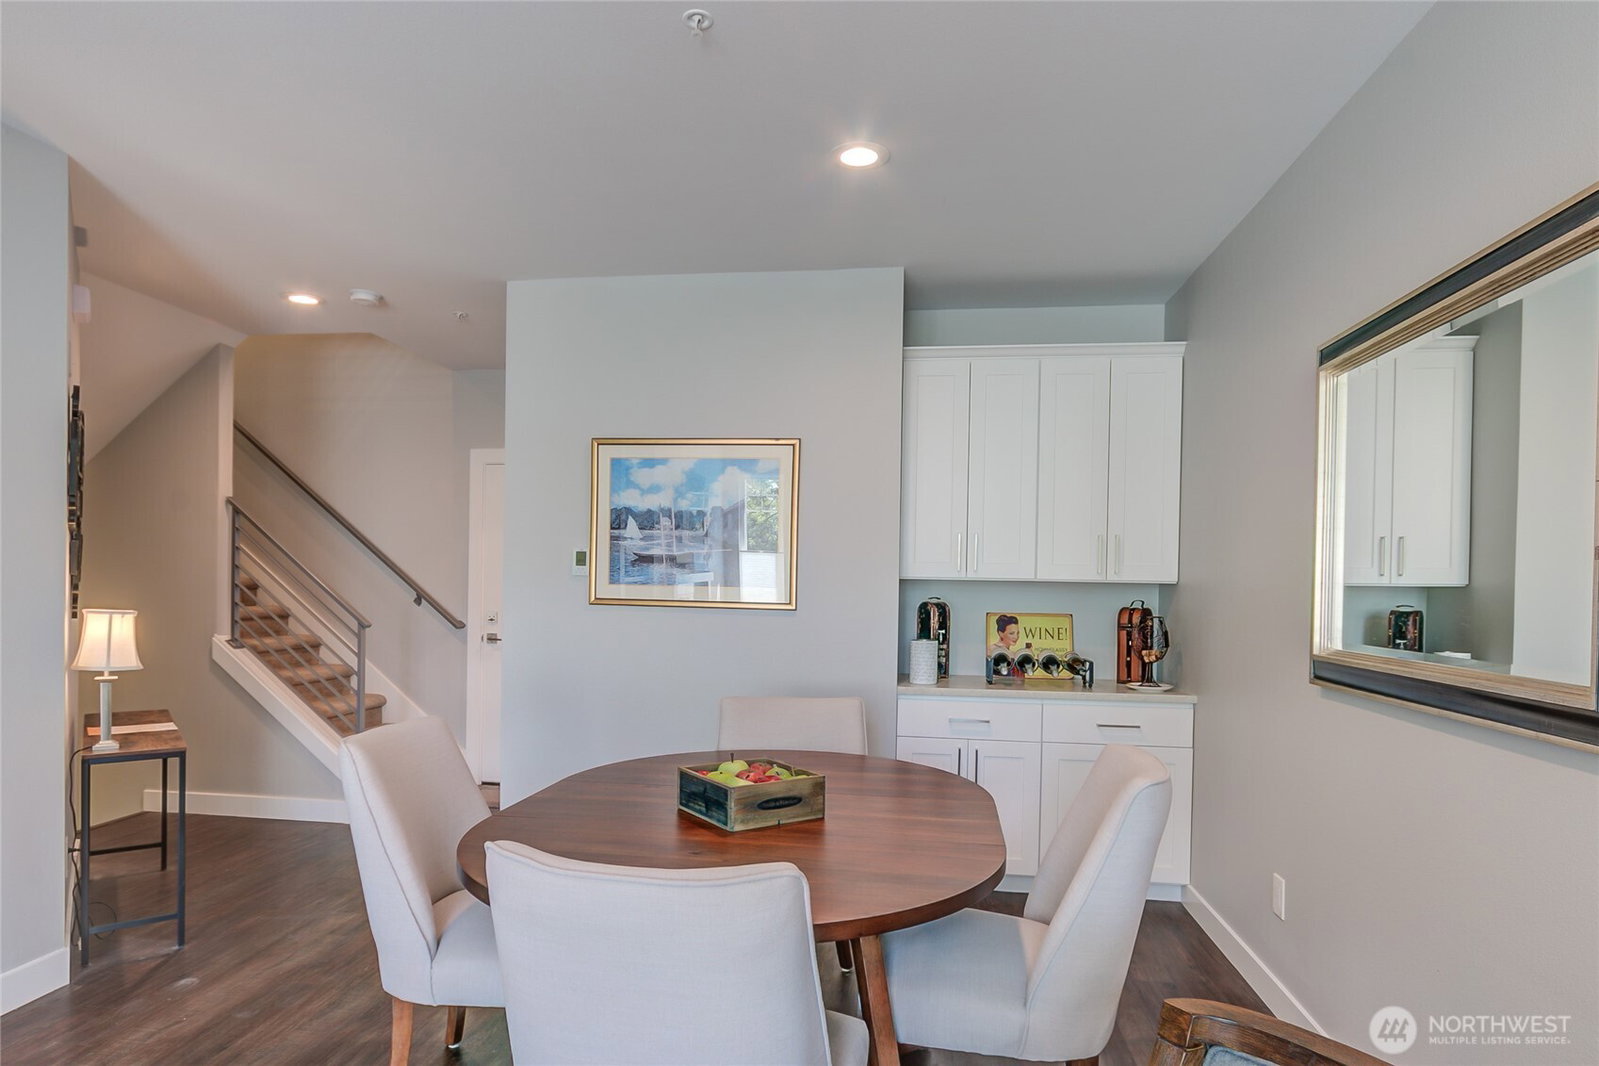
LIMITED OFFER: Seller funded 3/2/1% interest buy down, for significant monthly savings. Exquisite complete remodel with $200k updates in this 3-bedroom Sammamish View townhome. Turn-key living or dream investment property with no rental cap. Recent complex updates include exterior paint & roof w/ no assessment. Private end-unit with quiet neighbors. Lake & mountain views, set back from the road. Steps to Sammamish Trail or dining. EZ Commute to Redmond/Issaquah rapid transit & I90 corridor for Bellevue & Seattle. Pet-friendly with dog walk area. Greatschools: Creekside Elementary 10/10, Pine Lk Mid 9/10, Skyline HS 10/10. Great cell service. Sellers loved it here, as will you. Sammamish = the #1 safest WA city per Safewise ‘25. Formal & informal living with 9’ ceilings. 2-sided fireplace adds warmth & ambiance, with 2 Samsung TVs & 5.1 soundbars. Spacious deck perfect for sunsets or BBQ. Chef’s kitchen with slab counters, shaker cabinets, Samsung smart SS appliances, + dedicated pantry for storage. Upstairs laundry with Electrolux W/D, storage, & ironing station. Primary bed has sitting area, massive walk-in closet & beverage station. Spa-like 5-piece bath with marble counters, soaking tub, mud-set tile shower & heated floors. Bedrooms w/ closet organizers, are quiet, private and large. New independent forced-air heaters & digital controls. Plenty of parking in the 2-car showroom garage w/ finished walls, flooring, LED panel lighting, & fridge. The quality furniture can stay.
Additional Information
- Community
- East Lake Sammamish
- Building Name
- Montere
- Style
- 31 - Condo (2 Levels)
- Floor #
- 1
- Year Built
- 2000
- # of Assigned Spaces
- 2
- View
- Lake, Mountains, Territorial
- Roof
- Composition
- Unit Features
- Balcony/Deck/Patio, End Unit, French Doors, Ground Floor, Insulated Windows, Jetted/Soaking Tub, Primary Bath, Top Floor, Walk-in Closet, Walk-in Pantry
- Tax Year
- 2026
- HOA Dues
- $721
- School District
- Issaquah
- Elementary School
- Creekside Elem
- Middle School
- Pine Lake Mid
- High School
- Skyline High
- Potential Terms
- Cash, Conventional
- Interior Features
- Cooking-Electric, Dryer-Electric, End Unit, Fireplace, French Doors, Ground Floor, Insulated Windows, Primary Bathroom, Soaking Tub, Top Floor, Walk-In Closet(s), Washer, Water Heater
- Flooring
- Ceramic Tile, Laminate, Carpet
- Driving Directions
- I90 to Front street. N to E Lk Samm Pkwy SE, 3500 on R. First Left. Unit at end near picnic table, park so as not to block neighbors, or use guest parking @ entrance or back
- Appliance
- Dishwasher, Disposal, Dryer, Microwave, Refrigerator, Stove(s)/Range(s), Washer
- Appliances Included
- Dishwasher(s), Dryer(s), Garbage Disposal, Microwave(s), Refrigerator(s), Stove(s)/Range(s), Washer(s)
- Water Heater Location
- Garage
- Water Heater Type
- Gas
- Energy Source
- Electric, Natural Gas
 Based on information submitted to the MLS GRID as of . All data is obtained from various sources and may not have been verified by broker or MLS GRID. Supplied Open House Information is subject to change without notice. All information should be independently reviewed and verified for accuracy. Properties may or may not be listed by the office/agent presenting the information.IDX information is provided exclusively for consumers’ personal noncommercial use, and may not be used for any purpose other than to identify prospective properties consumers may be interested in purchasing.