802 Milton Way, Milton, WA 98354
- $795,000
- 4
- BD
- 3
- BA
- 3,530
- SqFt




Listing courtesy of Windermere RE West Campus Inc.
- List Price
- $795,000
- Status
- ACTIVE
- MLS#
- 2559627
- Days on Market
- 19
- Bedrooms
- 4
- Finished SqFt
- 3,530
- Area Total SqFt
- 3530
- Annual Tax Ammount
- 6727
- Internet Provider
- XFinity
- Lot Size (sq ft)
- 22,299
- Sewer
- Sewer Connected
Property Description
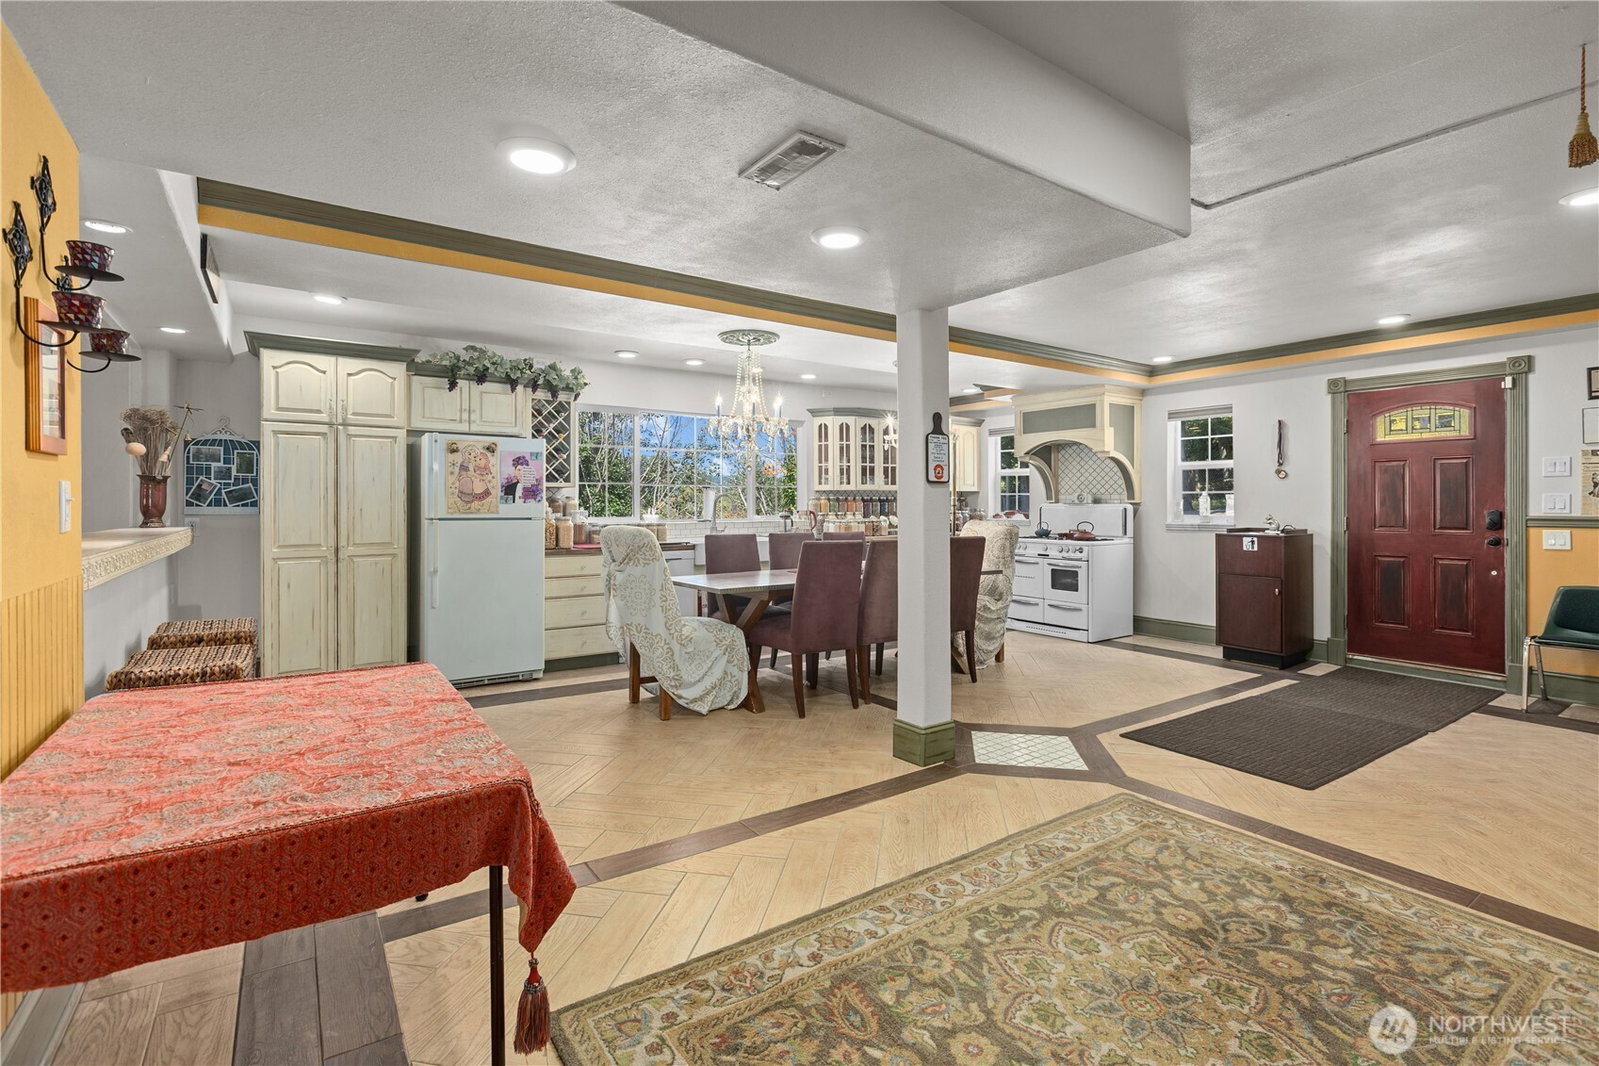
Welcome home to a truly one-of-a-kind private retreat tucked away just off Milton Way in the heart of town. Step inside to gleaming hardwood laminate floors, soaring vaulted ceilings, and a spacious kitchen with an island gas cooktop, plus a primary suite complete with its own sitting room (used as a 4th bedroom). Thoughtfully designed upper and lower kitchen/dining spaces and central AC make this a natural fit for multi-generational living. Custom-built and gracefully updated, this immpecably cared for home is full of surprises. And, then there's the basement. It will AMAZE. Currently a stunning 1,100+ sq ft dance studio with mirrored walls, plus a huge 400+ sq ft kitchen/dining area and its own private entrance (no stairs!), this space has powered a thriving business for over 20 years. Reimagine it as an in-law suite, salon, martial arts studio, daycare, adult care or wellness center or an income producing rental. the possibilities are endless. Outside, enjoy over half an acre of cultivated grounds, with expansive decks off both levels offering skyline views over your own organic garden and lush perennial fruit trees. Private, peaceful, and packed with potential. Parking down below on north, in front and on south side for 10+ vehicles, a bus stop at the top of your private drive, and walking distance to Triangle Park, restaurants. Great convenient location with multiple freeways just minutes away. Don't miss it.
Additional Information
- Community
- Fife
- Style
- 16 - 1 Story w/Bsmnt.
- Basement
- Daylight, Finished
- Year Built
- 1985
- View
- Territorial
- Roof
- Composition
- Site Features
- Cable TV, Deck, Outbuildings, Patio, RV Parking
- Tax Year
- 2026
- School District
- Fife
- Elementary School
- Buyer To Verify
- Middle School
- Buyer To Verify
- High School
- Buyer To Verify
- Potential Terms
- Cash, Conventional, FHA, VA Loan
- Interior Features
- Second Kitchen, Bath Off Primary, Ceiling Fan(s), Dbl Pane/Storm Window, Dining Room, Vaulted Ceiling(s), Water Heater
- Flooring
- Laminate, Stone, Carpet
- Driving Directions
- Located down a privage drive off Milton way just south of Porter way to West. GPS Accurate.
- Appliance
- Dishwasher, Disposal, Dryer, Microwave, Refrigerator, Stove(s)/Range(s), Washer
- Appliances Included
- Dishwasher(s), Dryer(s), Garbage Disposal, Microwave(s), Refrigerator(s), Stove(s)/Range(s), Washer(s)
- Water Heater Location
- Utility Room
- Water Heater Type
- Electric
- Energy Source
- Electric, Natural Gas
 Based on information submitted to the MLS GRID as of . All data is obtained from various sources and may not have been verified by broker or MLS GRID. Supplied Open House Information is subject to change without notice. All information should be independently reviewed and verified for accuracy. Properties may or may not be listed by the office/agent presenting the information.IDX information is provided exclusively for consumers’ personal noncommercial use, and may not be used for any purpose other than to identify prospective properties consumers may be interested in purchasing.