Share this with your friends


+12534953939
Real Broker LLC
3000 SE Pierson Street, Port Orchard, WA 98366
- $515,000
- 4
- BD
- 3
- BA
- 2,024
- SqFt




Listing Broker: John L. Scott, Inc.; Bob Failing; 702-768-8760; bobfailing@johnlscott.com
- List Price
- $515,000
- Status
- ACTIVE
- MLS#
- 2561339
- Price Change
- ▼ $10,000 1789790495
- Days on Market
- 58
- Bedrooms
- 4
- Finished SqFt
- 2,024
- Area Total SqFt
- 2024
- Annual Tax Ammount
- 4031.78
- Lot Size (sq ft)
- 8,712
- Fireplace
- Yes
- Sewer
- Septic Tank
Property Description
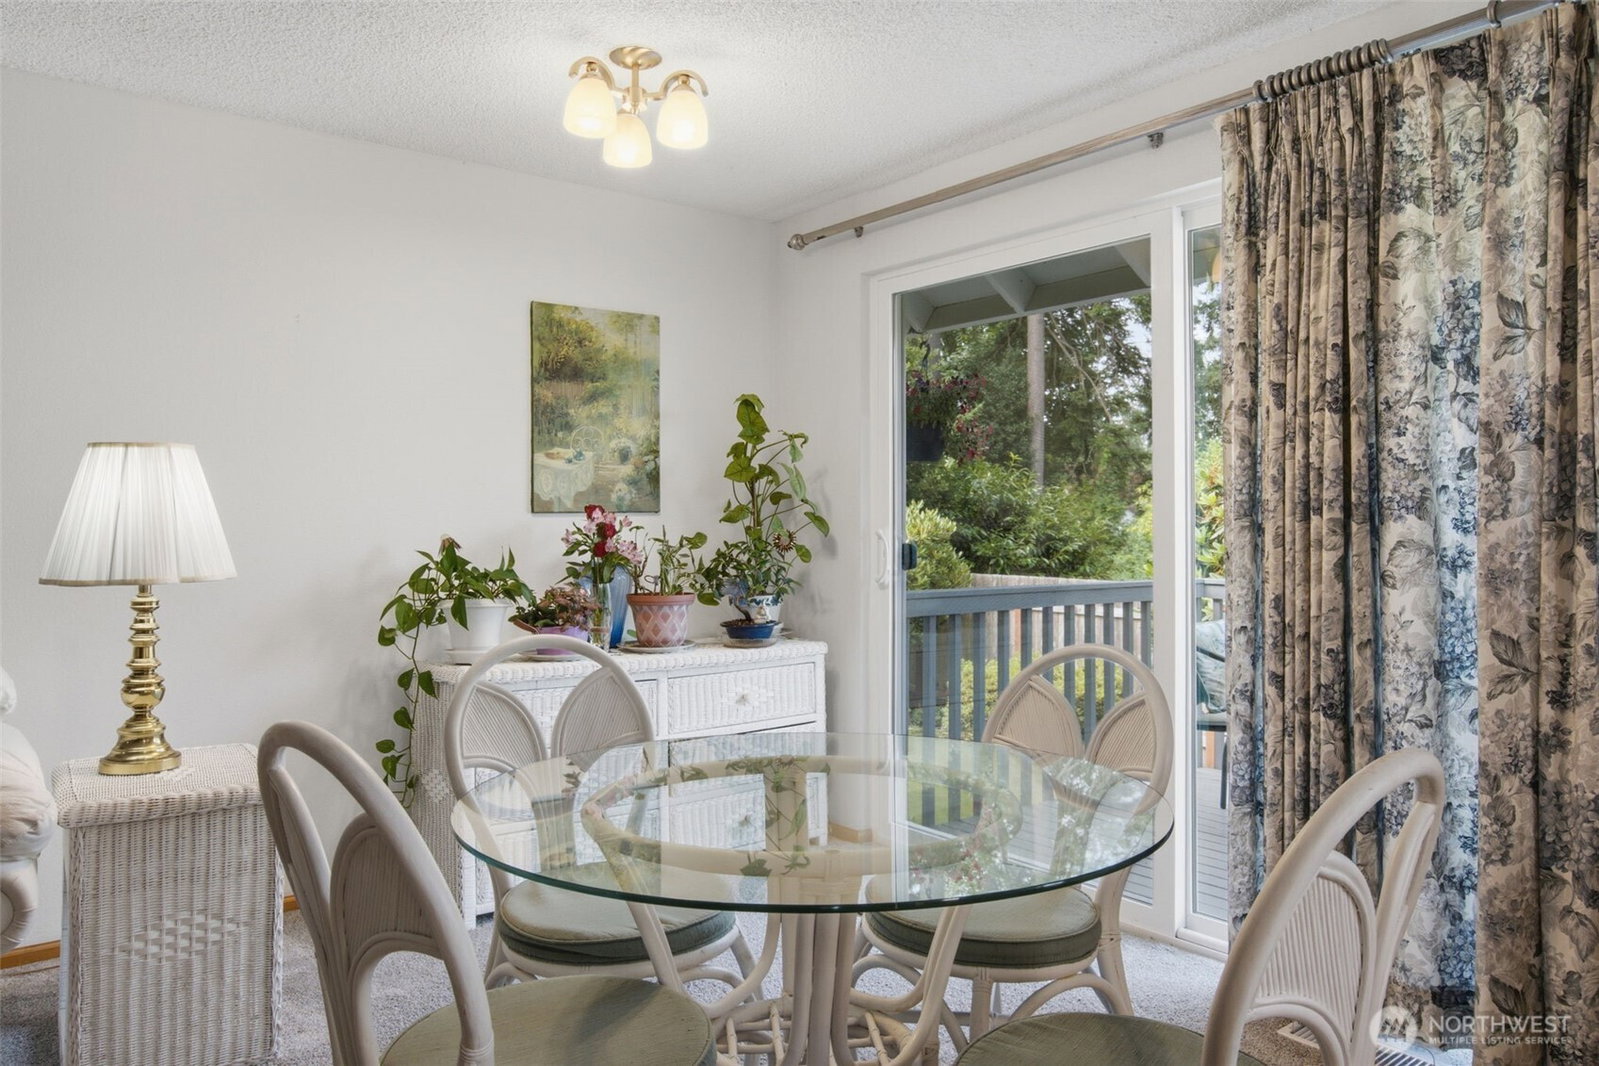
Step inside a home where quality and genuine care are felt the moment you cross the threshold. Held and treasured by the same owner for decades, this 2,024 sq ft, 4-bedroom, 2.75-bath Port Orchard residence offers a level of stewardship rarely found today. Start your mornings looking out over a private, established backyard retreat—complete with vibrant rose beds and lush lawn tended effortlessly by an in-ground sprinkler system. The thoughtful main-floor layout delivers true single-level convenience, featuring a spacious primary suite designed for quiet comfort. Unwind by the warm glow of the gas fireplace, or utilize three versatile additional bedrooms perfect for a dedicated work-from-home setup, guest quarters, or creative space. A clean two-car garage easily accommodates vehicles, gear, and workshop projects. Set on a peaceful street just minutes from Port Orchard’s waterfront, local dining, schools, and fast ferry or highway connections across Kitsap and into Seattle. Includes a 1-year home warranty for complete peace of mind. Come experience the warmth and setting in person—book your private walkthrough today.
Additional Information
- Community
- Port Orchard
- Style
- 12 - 2 Story
- Basement
- None
- Year Built
- 1973
- Total Covered Parking
- 2
- Roof
- Composition
- Site Features
- Deck, Fenced-Partially, Gas Available, High Speed Internet, Irrigation
- Tax Year
- 2026
- School District
- South Kitsap
- Elementary School
- Hidden Creek Elem
- Middle School
- Marcus Whitman Jnr H
- High School
- So. Kitsap High
- Potential Terms
- Cash, Conventional, FHA, VA Loan
- Interior Features
- Bath Off Primary, Ceiling Fan(s), Dbl Pane/Storm Window, Fireplace
- Flooring
- Vinyl, Carpet
- Driving Directions
- From Sedgwick & Jackson, Head North on Jackson .3 miles. Turn left on SE Pierson St. Street curves around and house is on the left, corner lot
- Appliance
- Dishwasher, Dryer, Refrigerator, Stove(s)/Range(s), Washer
- Appliances Included
- Dishwasher(s), Dryer(s), Refrigerator(s), Stove(s)/Range(s), Washer(s)
- Energy Source
- Electric, Natural Gas
 Based on information submitted to the MLS GRID as of . All data is obtained from various sources and may not have been verified by broker or MLS GRID. Supplied Open House Information is subject to change without notice. All information should be independently reviewed and verified for accuracy. Properties may or may not be listed by the office/agent presenting the information.IDX information is provided exclusively for consumers’ personal noncommercial use, and may not be used for any purpose other than to identify prospective properties consumers may be interested in purchasing.