1018 Timberline Avenue, Bremerton, WA 98312
- $618,000
- 4
- BD
- 3
- BA
- 2,311
- SqFt




Listing Broker: Keller Williams Greater 360; Carly McGraw; 360-731-7599; carly@carlymcgrawteam.com
- List Price
- $618,000
- Status
- ACTIVE
- MLS#
- 2561422
- Days on Market
- 18
- Bedrooms
- 4
- Finished SqFt
- 2,311
- Area Total SqFt
- 2311
- Annual Tax Ammount
- 4547.2
- Internet Provider
- Advanced Stream
- Lot Size (sq ft)
- 5,663
- Sewer
- Sewer Connected
Property Description
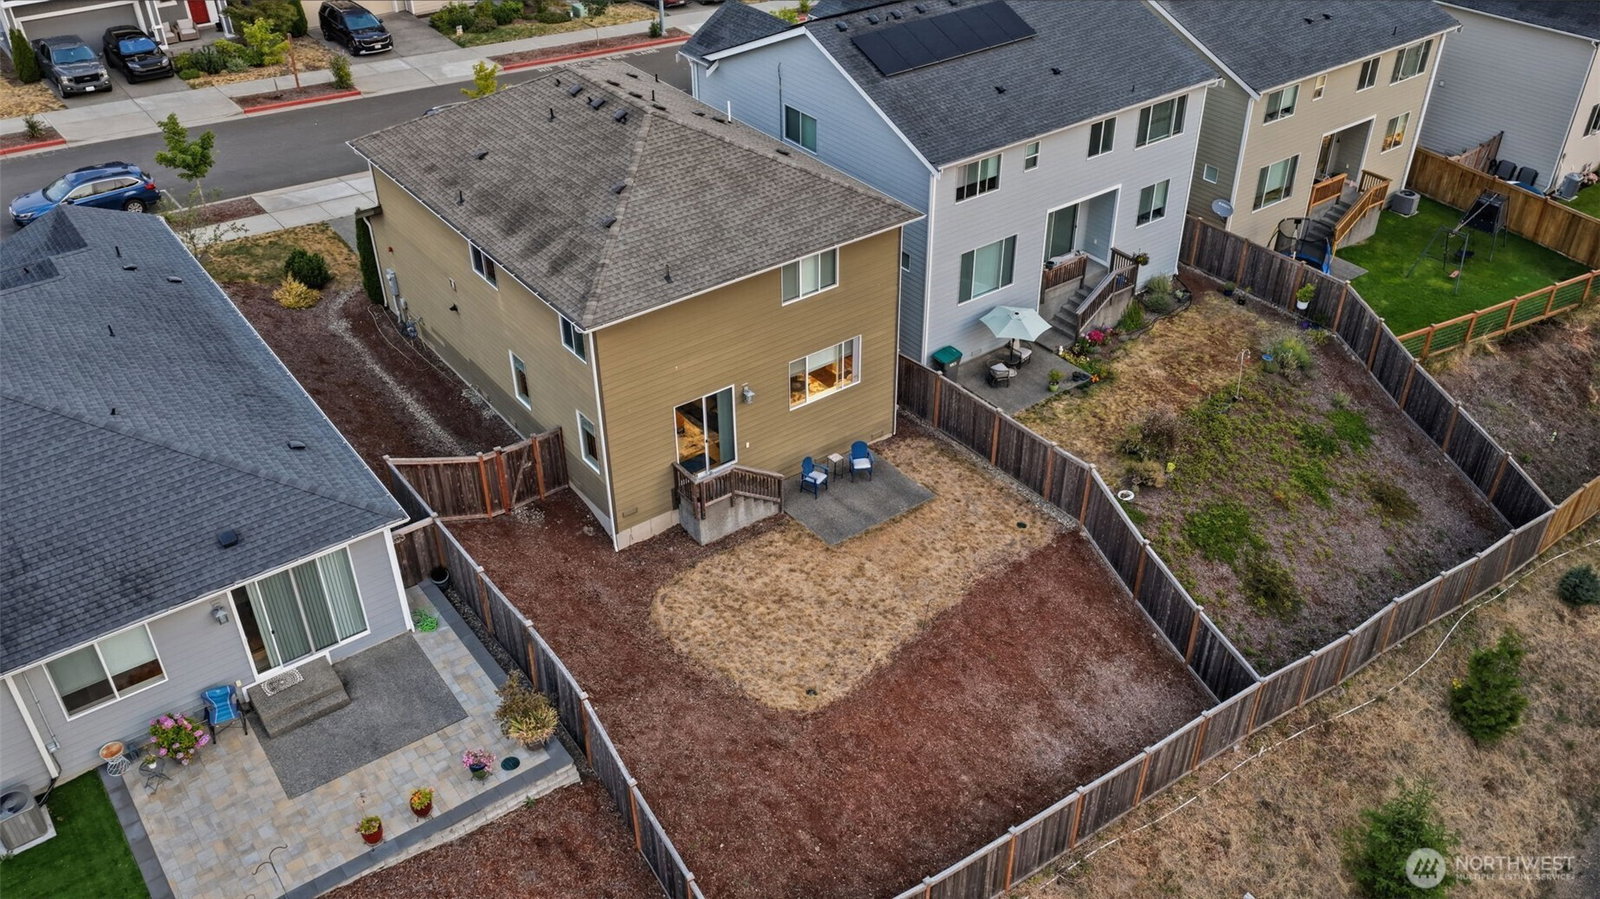
Beautiful Mt. Rainier views from inside and out set the stage for this spacious 4-bedroom home! The open-concept floor plan features large windows that fill the home with natural light and create a bright, welcoming feel. The spacious kitchen features stainless steel appliances, a large central island with seating, generous counter space, and plenty of room for entertaining or everyday living. The dining area flows effortlessly into the living room, while a built-in office nook provides a dedicated workspace. Upstairs, you’ll find four spacious bedrooms, including a generous primary suite with beautiful Mt. Rainier views and a 5-piece ensuite bath. A large guest bath features double sinks and convenient dual entry, adding extra functionality for the secondary bedrooms. Step outside to the patio and fully fenced backyard, perfect for relaxing, entertaining, or play while taking in the mountain views. Conveniently located with quick access to PSNS, Highway 16, shopping, dining, and everyday amenities.
Additional Information
- Community
- West Hills
- Style
- 12 - 2 Story
- Basement
- None
- Year Built
- 2021
- Total Covered Parking
- 2
- View
- Mountains, Sound, Territorial
- Roof
- Composition
- Site Features
- Dock, Fenced-Fully, Gas Available, High Speed Internet, Patio
- Tax Year
- 2026
- HOA Dues
- $650
- School District
- Bremerton #100c
- Elementary School
- Buyer To Verify
- Middle School
- Buyer To Verify
- High School
- Bremerton High
- Potential Terms
- Cash, Conventional, FHA, USDA Loan, VA Loan
- Interior Features
- Bath Off Primary, Dbl Pane/Storm Window, Dining Room, SMART Wired, Walk-In Closet(s)
- Flooring
- Laminate, Vinyl, Carpet
- Driving Directions
- From WA-304 / N. Callow Ave. Veer right onto Rodgers St. Right onto S. Lafayette Ave., Left onto Patten Ave. Road (becomes) W. Arsenal Way. Left onto W. Loxie Eagans Blvd. Becomes W. Werner Rd.
- Appliance
- Dishwasher, Dryer, Microwave, Refrigerator, Stove(s)/Range(s), Tankless Water Heater, Washer
- Appliances Included
- Dishwasher(s), Dryer(s), Microwave(s), Refrigerator(s), Stove(s)/Range(s), Washer(s)
- Energy Source
- Electric, Natural Gas
 Based on information submitted to the MLS GRID as of . All data is obtained from various sources and may not have been verified by broker or MLS GRID. Supplied Open House Information is subject to change without notice. All information should be independently reviewed and verified for accuracy. Properties may or may not be listed by the office/agent presenting the information.IDX information is provided exclusively for consumers’ personal noncommercial use, and may not be used for any purpose other than to identify prospective properties consumers may be interested in purchasing.