Share this with your friends


+12534953939
Real Broker LLC
12406 110th Street NW, Gig Harbor, WA 98329
- $959,000
- 4
- BD
- 3
- BA
- 3,195
- SqFt


Listing Broker: Windermere Prof Partners; Debbie Wise; 253-973-0866; debbiewise@windermere.com
- List Price
- $959,000
- Status
- ACTIVE
- MLS#
- 2564531
- Price Change
- ▼ $16,000 1790463931
- Days on Market
- 52
- Bedrooms
- 4
- Finished SqFt
- 3,195
- Area Total SqFt
- 3195
- Annual Tax Ammount
- 6969
- Lot Size (sq ft)
- 235,224
- Fireplace
- Yes
- Sewer
- Septic Tank
Property Description
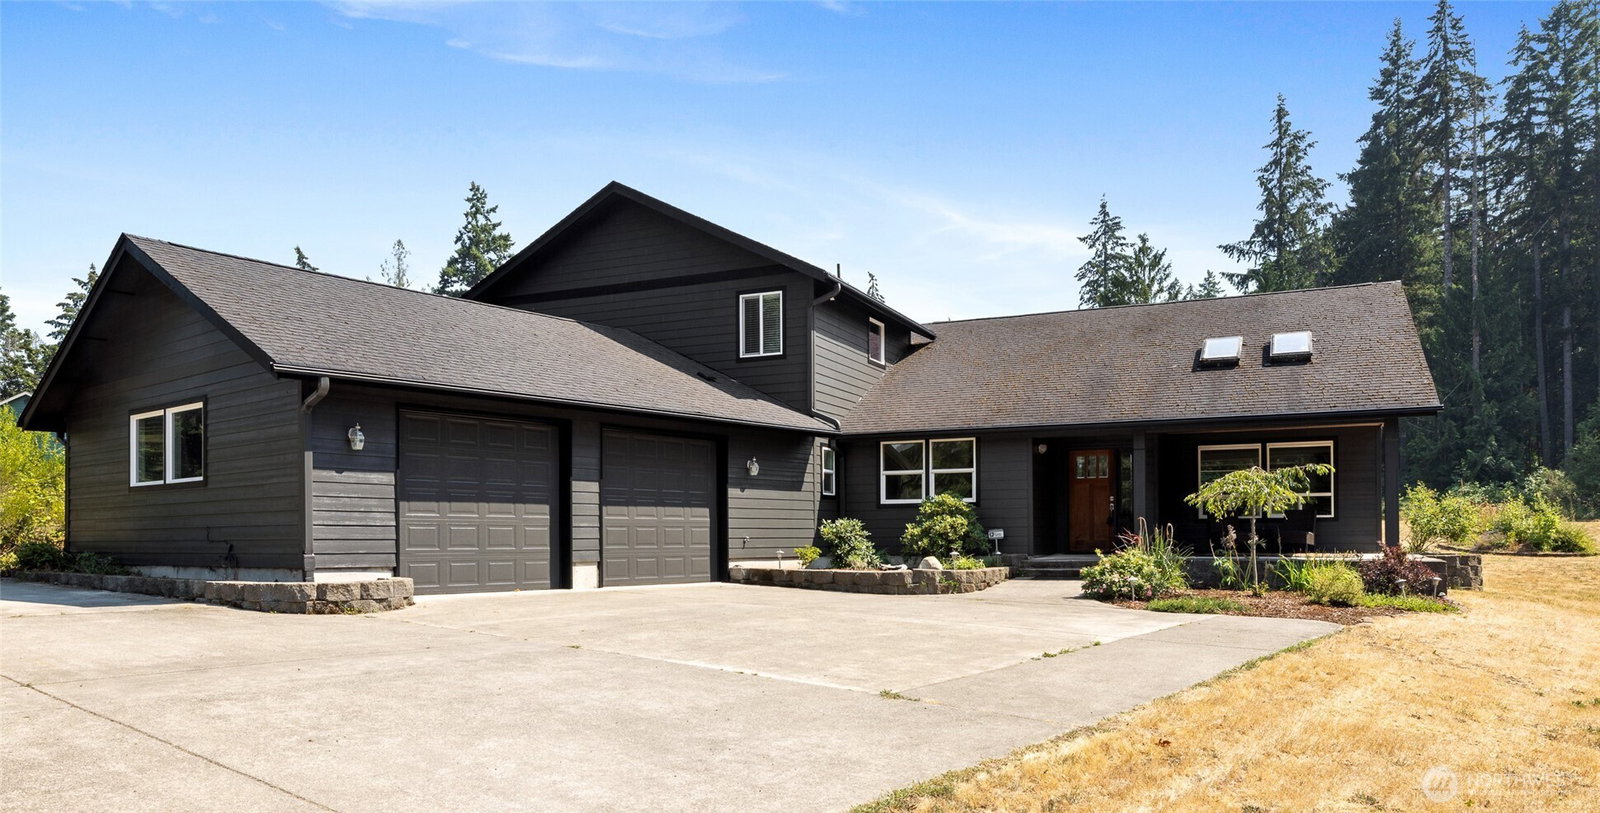
Nestled at the end of a quiet dead-end road in Gig Harbor's Minter area, this custom-built home offers a perfect blend of privacy, comfort, and PNW beauty. Situated on 5 peaceful acres- most of it wooded, with some 2nd-generation old-growth trees. This 3195 sf home provides a serene retreat while conveniently close to Gig Harbor amenities. Built in 2003, freshly painted inside and out, it offers 4 bedrooms, 2.75 baths, an office, an open-concept living and kitchen area, a laundry room, a walk-in pantry, and a great room. Don't forget about the oversized, extra-deep, attached garage; it has plenty of room for more than just 2 cars. Workbench, toys, hobbies- there's room. Thoughtfully designed, this floor plan gives you plenty of space when needed and multiple open areas to gather everyone. Radiant in-floor heating throughout the polished concrete floors provides year-round comfort and energy efficiency, while a private well and backup generator add peace of mind. Whether you're enjoying the tranquil forest views, entertaining in the open living spaces, or simply appreciating the quiet surroundings, this one-of-a-kind property offers the privacy and lifestyle you've been looking for. Experience custom craftsmanship, modern conveniences, and the beauty of Northwest living all on 5 acres with a private Well.
Additional Information
- Community
- Minter
- Style
- 12 - 2 Story
- Basement
- None
- Year Built
- 2003
- Total Covered Parking
- 2
- View
- Territorial
- Roof
- Composition
- Site Features
- Patio, Propane, RV Parking
- Tax Year
- 2025
- School District
- Peninsula
- Elementary School
- Buyer To Verify
- Middle School
- Buyer To Verify
- High School
- Buyer To Verify
- Potential Terms
- Cash, Conventional, FHA, VA Loan
- Interior Features
- Bath Off Primary, Built-In Vacuum, Ceiling Fan(s), Fireplace, Pantry, Security System, Skylight(s), Vaulted Ceiling(s), Walk-In Closet(s), Water Heater, Wired for Generator
- Flooring
- Concrete
- Driving Directions
- From WA 16 W, take exit 302W Purdy/Ky Center. Turn left onto 302W, then left on Creviston Dr NW, then left on 126th Ave NW, right on 122nd Ave NW, then right on 110th St Kp N.
- Appliance
- Dishwasher, Double Oven, Dryer, Refrigerator, Stove(s)/Range(s), Tankless Water Heater, Washer
- Appliances Included
- Dishwasher(s), Double Oven, Dryer(s), Refrigerator(s), Stove(s)/Range(s), Washer(s)
- Water Heater Location
- Garage
- Water Heater Type
- gas
- Energy Source
- Propane
 Based on information submitted to the MLS GRID as of . All data is obtained from various sources and may not have been verified by broker or MLS GRID. Supplied Open House Information is subject to change without notice. All information should be independently reviewed and verified for accuracy. Properties may or may not be listed by the office/agent presenting the information.IDX information is provided exclusively for consumers’ personal noncommercial use, and may not be used for any purpose other than to identify prospective properties consumers may be interested in purchasing.