Share this with your friends


+12534953939
Real Broker LLC
2524 30th Avenue W, Seattle, WA 98199
- $2,900,000
- 4
- BD
- 3
- BA
- 3,700
- SqFt




Listing Broker: COMPASS; Joe Patterson; 206-409-2212; joe.patterson@compass.com Selling Office: Redfin.
- Sold Price
- $2,900,000
- List Price
- $2,750,000
- Status
- SOLD
- MLS#
- 2565440
- Closing Date
- Aug 31, 2026
- Days on Market
- 5
- Bedrooms
- 4
- Finished SqFt
- 3,700
- Area Total SqFt
- 3700
- Annual Tax Ammount
- 25957
- Internet Provider
- Xfinity/Comcast
- Lot Size (sq ft)
- 8,400
- Fireplace
- Yes
- Sewer
- Sewer Connected
Property Description
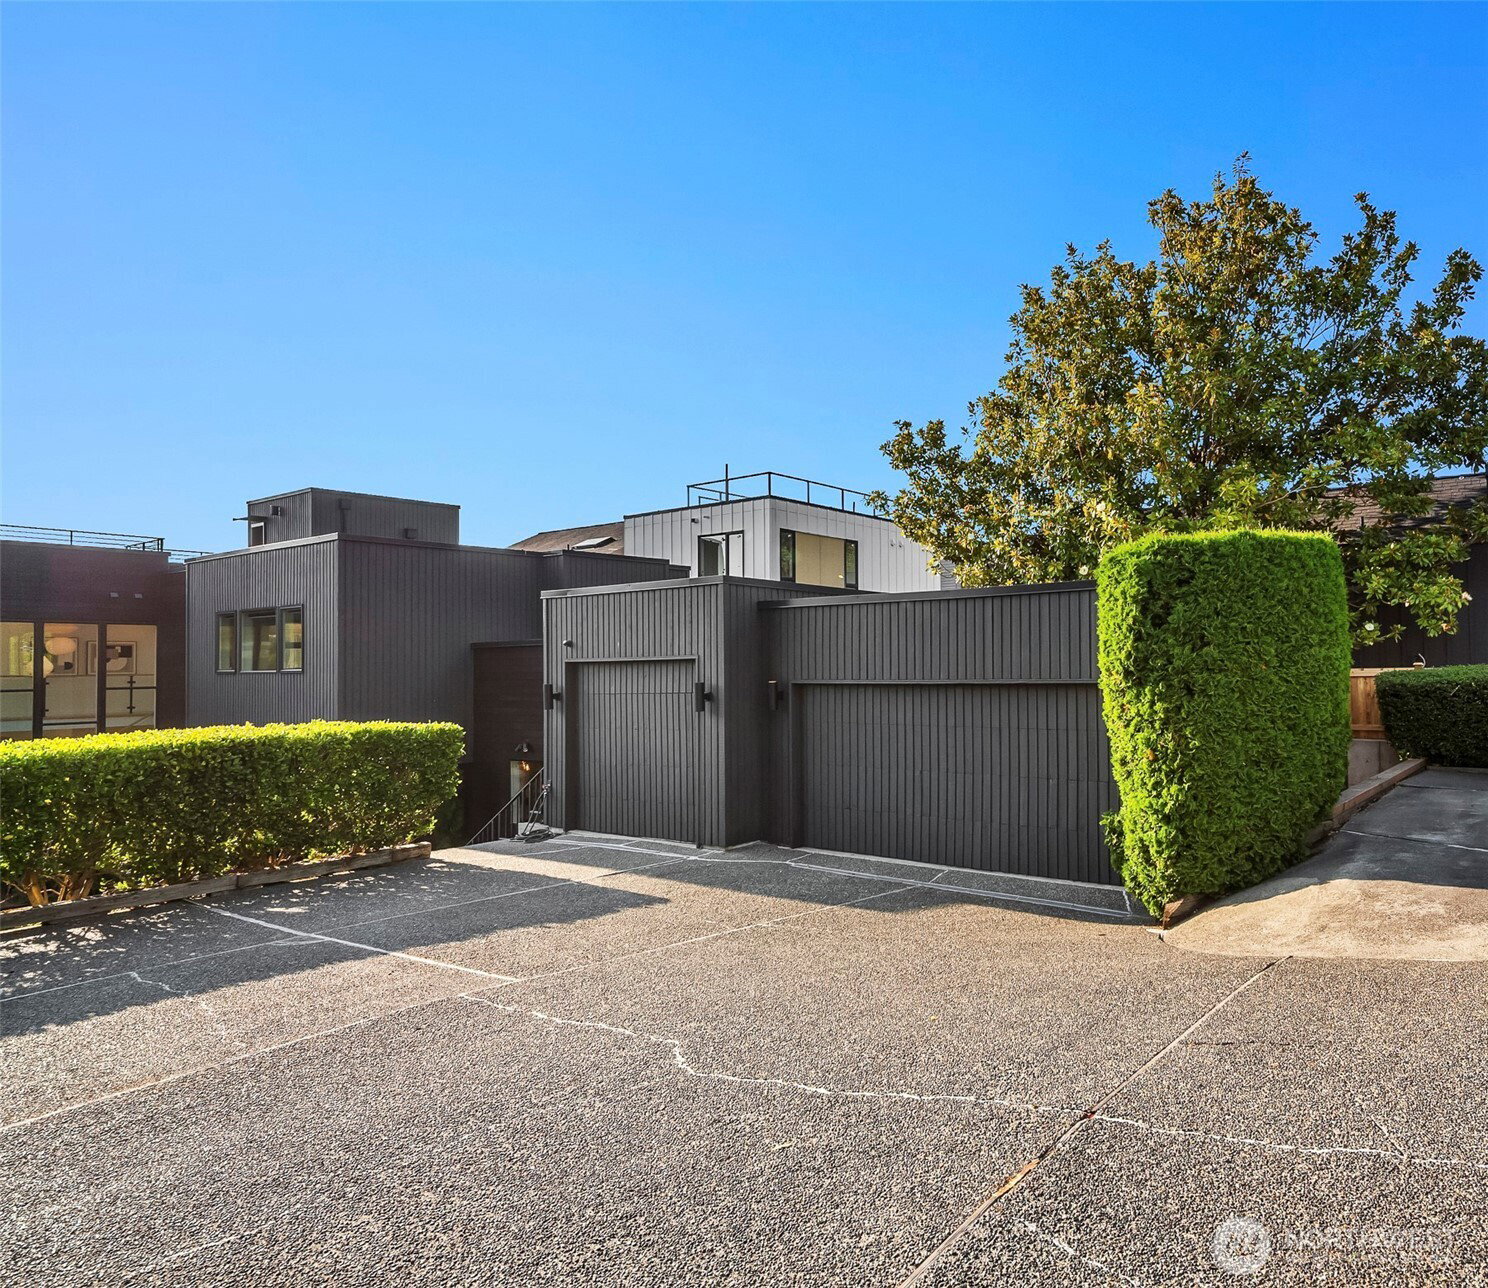
Meticulously reimagined through a down-to-the-studs custom renovation completed in 2019, this exceptional contemporary home blends sophisticated design, timeless architecture, and luxury finishes throughout. The thoughtfully redesigned floor plan features 4 bedrooms, including an expansive primary suite with a spa-inspired bath, custom walk-in closet, private balcony, and westerly views. The main level showcases a chef's kitchen with butler's pantry, built-in dining nook, striking white oak architectural staircase, dramatic formal living room, premium Dekton surfaces, and solid European White Oak flooring. Outdoor living shines with a rooftop retreat offering Puget Sound views and a beautifully landscaped turf backyard with a motorized outdoor movie screen. Complete with a 3-car garage, EV charger, and dedicated RV parking pad, this extraordinary home is just steps from Magnolia Village's charming shops, cafés, and restaurants, and only minutes from downtown Seattle.
Additional Information
- Community
- Magnolia
- Style
- 12 - 2 Story
- Basement
- None
- Year Built
- 1991
- Total Covered Parking
- 3
- View
- Partial, Sound, Territorial
- Roof
- Flat, Green Roof, Torch Down
- Site Features
- Cable TV, Deck, Electric Car Charging, Fenced-Partially, Gas Available, High Speed Internet, Rooftop Deck, RV Parking
- Tax Year
- 2026
- School District
- Seattle
- Middle School
- Catharine Blaine K-8
- High School
- Ballard High
- Potential Terms
- Cash, Conventional
- Interior Features
- Bath Off Primary, Built-In Vacuum, Ceiling Fan(s), Dbl Pane/Storm Window, Dining Room, Fireplace, High Tech Cabling, Pantry, Security System, Skylight(s), Walk-In Closet(s), Water Heater, Wine/Beverage Refrigerator
- Flooring
- Ceramic Tile, Hardwood, Carpet
- Driving Directions
- Google Directions work great!!
- Appliance
- Dishwasher, Disposal, Double Oven, Dryer, Microwave, Refrigerator, Stove(s)/Range(s), Tankless Water Heater, Washer
- Appliances Included
- Dishwasher(s), Double Oven, Dryer(s), Garbage Disposal, Microwave(s), Refrigerator(s), Stove(s)/Range(s), Washer(s)
- Water Heater Location
- North exterior
- Water Heater Type
- Tankless
- Energy Source
- Electric, Natural Gas
 Based on information submitted to the MLS GRID as of . All data is obtained from various sources and may not have been verified by broker or MLS GRID. Supplied Open House Information is subject to change without notice. All information should be independently reviewed and verified for accuracy. Properties may or may not be listed by the office/agent presenting the information.IDX information is provided exclusively for consumers’ personal noncommercial use, and may not be used for any purpose other than to identify prospective properties consumers may be interested in purchasing.