12416 NE 72nd Street, Kirkland, WA 98033
- $2,398,000
- 5
- BD
- 4
- BA
- 3,277
- SqFt




Listing courtesy of COMPASS.
- List Price
- $2,398,000
- Status
- ACTIVE
- MLS#
- 2566032
- Days on Market
- 1
- Bedrooms
- 5
- Finished SqFt
- 3,277
- Area Total SqFt
- 3277
- Annual Tax Ammount
- 1
- Lot Size (sq ft)
- 3,854
- Fireplace
- Yes
- Sewer
- Sewer Connected
Property Description
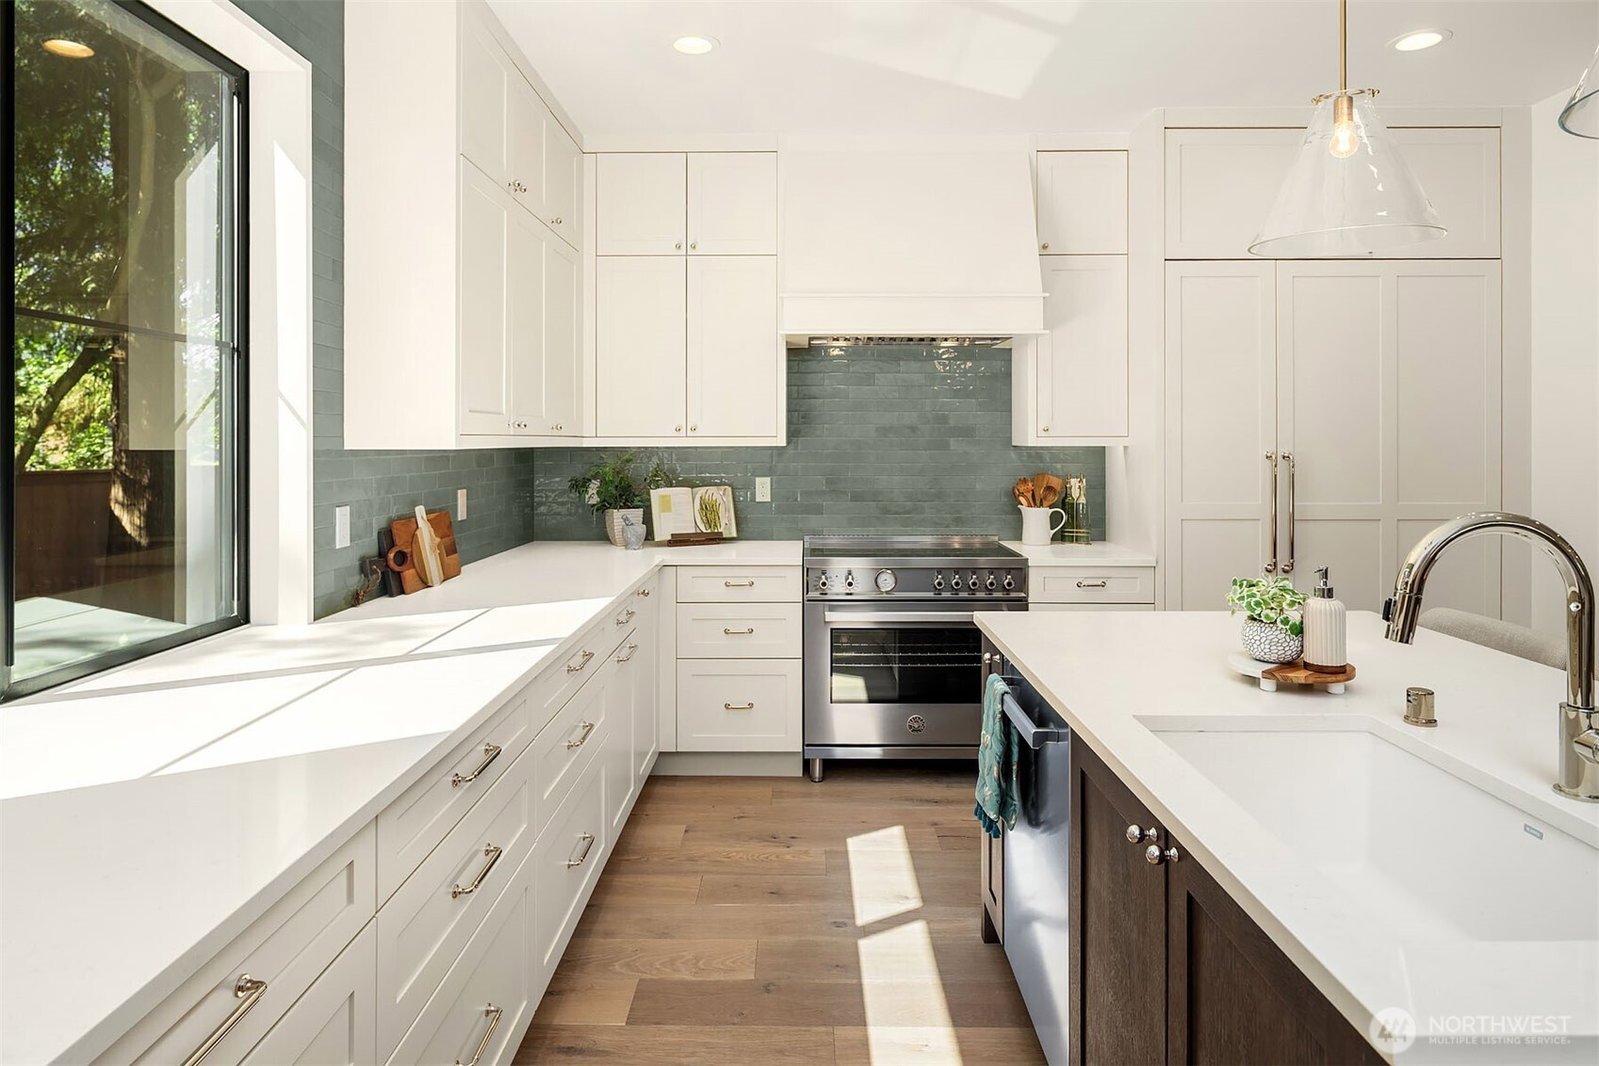
Welcome to 12416 NE 72nd Street, Kirkland, WA, the newest jewel of South Rose Hill. This stunning Coastal Northwest Modern home was thoughtfully brought to life by the visionary team at Granger & Co. featuring sophisticated interior design by Emily Ruff and Cohesively Curated. Every detail of this residence has been curated for high-style living, starting with an open yet intimate floor plan that includes a dedicated dining space and a breathtaking kitchen which boasts custom details like a composite sink, induction cooking, panel ready fridge and moody, color-drenched butler’s pantry. The living room offers a cozy yet spacious atmosphere with a charming fireplace and a built-in bar and wine fridge, making it the perfect setting for holidays. The main floor also features a striking office/bedroom with a full bath. Upstairs, the elegance continues with 4 beds and a bonus room built around a central staircase. Each bedroom feels grand and airy thanks to soaring vaulted ceilings. The primary suite is stunning with color-drenched walls, a spacious walk-in closet, and a designer bathroom with a unique arched shower entrance. Check out the 3 additional bedrooms, two baths, and a bright, sunny laundry room. The versatile bonus room offers endless possibilities, from a media center to a golf simulator. Outside enjoy the heated front porch overlooking a sprawling fully fenced in yard. Don't miss the EV ready 2 car garage!
Additional Information
- Community
- Rose Hill
- Style
- 12 - 2 Story
- Basement
- None
- Year Built
- 2026
- Total Covered Parking
- 2
- Roof
- Composition
- Site Features
- Fenced-Fully
- Tax Year
- 2026
- HOA Dues
- $21
- School District
- Lake Washington
- Elementary School
- Buyer To Verify
- Middle School
- Buyer To Verify
- High School
- Buyer To Verify
- Potential Terms
- Cash, Conventional, FHA, VA Loan
- Interior Features
- Bath Off Primary, Dining Room, Fireplace, Pantry, Vaulted Ceiling(s), Walk-In Closet(s), Water Heater, Wine/Beverage Refrigerator
- Flooring
- Ceramic Tile, Engineered Hardwood, Stone
- Driving Directions
- GPS works great.
- Appliance
- Dishwasher, Disposal, Dryer, Microwave, Refrigerator, Stove(s)/Range(s), Washer
- Appliances Included
- Dishwasher(s), Dryer(s), Garbage Disposal, Microwave(s), Refrigerator(s), Stove(s)/Range(s), Washer(s)
- Water Heater Location
- Garage Storage Room
- Water Heater Type
- Electric
- Energy Source
- Electric
 Based on information submitted to the MLS GRID as of . All data is obtained from various sources and may not have been verified by broker or MLS GRID. Supplied Open House Information is subject to change without notice. All information should be independently reviewed and verified for accuracy. Properties may or may not be listed by the office/agent presenting the information.IDX information is provided exclusively for consumers’ personal noncommercial use, and may not be used for any purpose other than to identify prospective properties consumers may be interested in purchasing.