Share this with your friends


+12534953939
Real Broker LLC
8634 Fox Ridge Lane SE, Olympia, WA 98513
- $849,900
- 3
- BD
- 4
- BA
- 2,848
- SqFt




Listing Broker: Virgil Adams Real Estate, Inc.; Patrick Thier; 360-789-1011; patrick@virgiladamsre.com Selling Office: Olympic Sotheby's Int'l Realty.
- Sold Price
- $849,900
- List Price
- $849,900
- Status
- SOLD
- MLS#
- 2566545
- Closing Date
- Sep 18, 2026
- Days on Market
- 12
- Bedrooms
- 3
- Finished SqFt
- 2,848
- Area Total SqFt
- 2848
- Annual Tax Ammount
- 8791
- Lot Size (sq ft)
- 27,336
- Fireplace
- Yes
- Sewer
- Septic Tank
Property Description
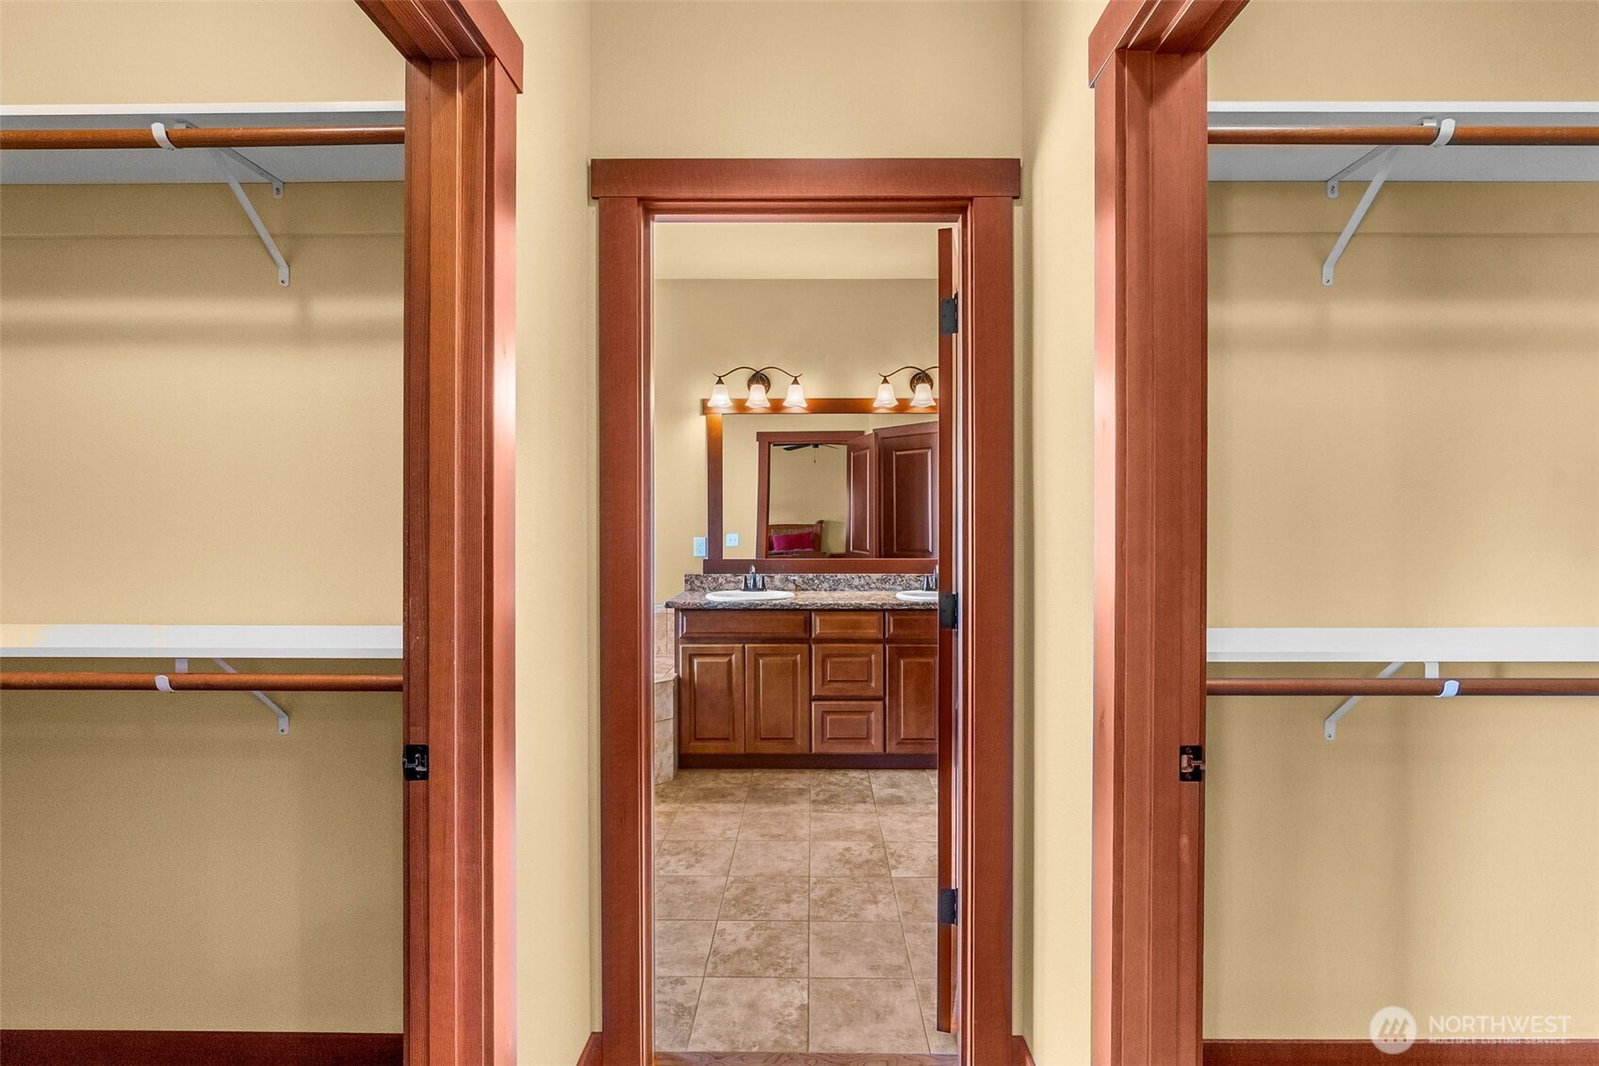
If a big lot with elbow room, open space for a neighbor, and a beautiful LIKE-NEW home are on your wish list...wish no more! Welcome to the gated community of Fox Ridge, and welcome to this 2848 SF, 3BR, mostly 1-level home situated on .6 acres. Built in 2012, this home lives like new, with spotless hardwood floors, flawless solid wood trim, and a bright open kitchen complete with granite tops, glass tile backsplash, and warm accent lighting. Spacious main-floor primary BR w/ double closets & 5-piece ensuite. Two sizeable BR's, laundry, & 2 more bathrooms on the main. Den/Office with French doors off entry. BIG upstairs bonus room with bathroom & closet. Open floorplan w/ tall, vaulted ceilings, cozy propane fireplace, & quality built-in cabinetry. All appliances (newer frig and W&D) AND backup generator stay with the home. COOL heat pump...just serviced! Tall 24x30 detached shop, oversized 3-car attached garage...both fully insulated & finished. Big, fenced back yard. Lots of privacy & space, with open, unbuildable land on 2 sides. Just minutes from shopping and freeways, yet in the country. Tumwater schools. The value here is evident...check it out today!
Additional Information
- Community
- Olympia
- Style
- 11 - 1 1/2 Story
- Basement
- None
- Year Built
- 2012
- Total Covered Parking
- 5
- View
- Territorial
- Roof
- Composition
- Site Features
- Deck, Fenced-Fully, High Speed Internet, Propane, RV Parking, Shop, Sprinkler System
- Tax Year
- 2026
- HOA Dues
- $630
- School District
- Tumwater
- Elementary School
- East Olympia Elem
- Middle School
- George Wash Bush Mid
- High School
- Tumwater High
- Potential Terms
- Cash, Conventional, VA Loan
- Interior Features
- Bath Off Primary, Ceiling Fan(s), Dbl Pane/Storm Window, Dining Room, Fireplace, Pantry, Sprinkler System, Vaulted Ceiling(s), Walk-In Closet(s), Water Heater
- Flooring
- Ceramic Tile, Engineered Hardwood, Carpet
- Driving Directions
- From Yelm Highway, turn South on Spurgeon Creek Rd for near 3 miles. Turn left into the Fox Ridge gated entrance, to first home on the left.
- Appliance
- Dishwasher, Dryer, Microwave, Refrigerator, Washer
- Appliances Included
- Dishwasher(s), Dryer(s), Microwave(s), Refrigerator(s), Washer(s)
- Water Heater Location
- Garage
- Water Heater Type
- Tankless
- Energy Source
- Electric
 Based on information submitted to the MLS GRID as of . All data is obtained from various sources and may not have been verified by broker or MLS GRID. Supplied Open House Information is subject to change without notice. All information should be independently reviewed and verified for accuracy. Properties may or may not be listed by the office/agent presenting the information.IDX information is provided exclusively for consumers’ personal noncommercial use, and may not be used for any purpose other than to identify prospective properties consumers may be interested in purchasing.