Share this with your friends


+12534953939
Real Broker LLC
17511 NE Midnight Sun Loop Unit #57, Poulsbo, WA 98370
- $624,990
- 3
- BD
- 3
- BA
- 2,227
- SqFt




Listing Broker: BMC Realty Advisors Inc; Jessica Sulliman; ; Selling Office: ZNonMember-Office-MLS.
- Sold Price
- $624,990
- List Price
- $674,990
- Status
- SOLD
- MLS#
- 2455319
- Closing Date
- Nov 21, 2025
- Days on Market
- 0
- Bedrooms
- 3
- Finished SqFt
- 2,227
- Area Total SqFt
- 2227
- Annual Tax Ammount
- 5000
- Internet Provider
- KPUD Fast Fiber
- Lot Size (sq ft)
- 5,082
- Fireplace
- Yes
- Sewer
- Sewer Connected
Property Description
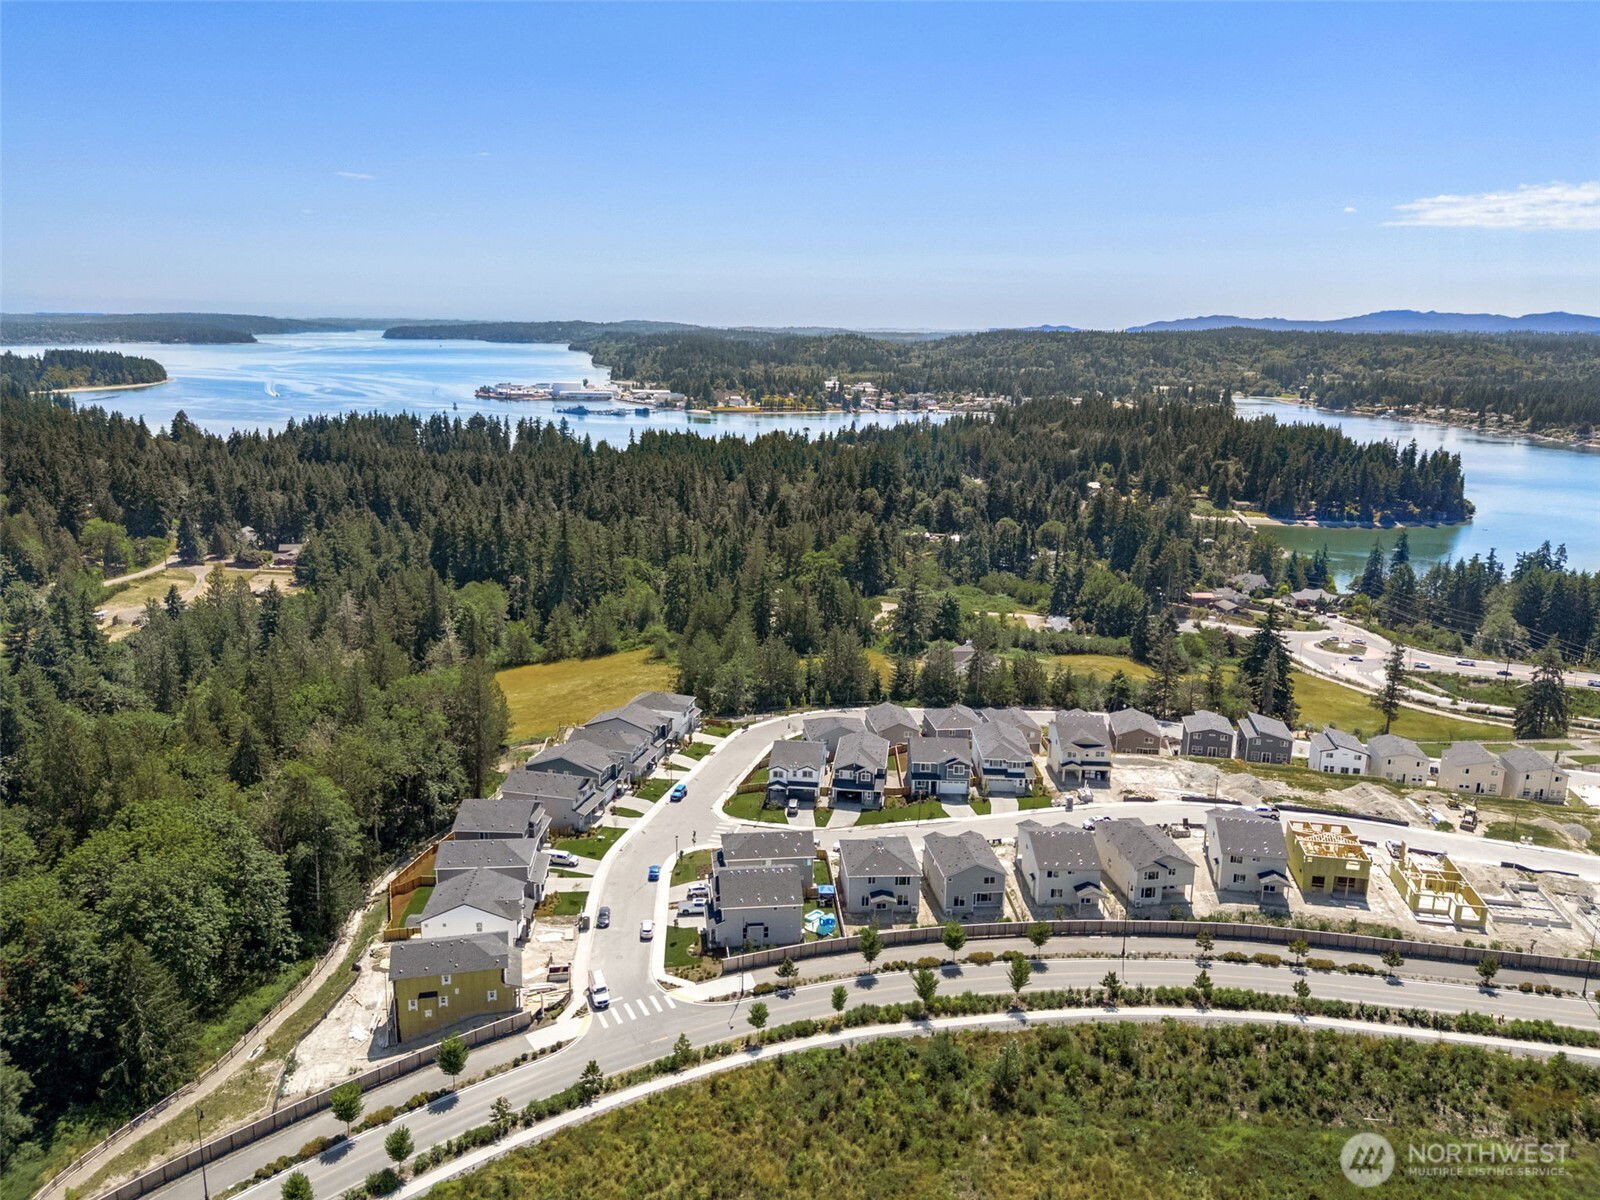
The 2,227 SF Luna plan on Lot 57 offers 3 beds + loft, 2.5 baths, and no rear neighbor. Enjoy a gourmet island kitchen with 42” white soft-close cabinets, under-cab lighting, tile backsplash, GAS cooktop w/hood & wall oven. Cozy up by the great room GAS fireplace or unwind on the rear covered patio. Watch sunsets from the covered front porch or back patio! Features include A/C, front and rear landscaped yard, partial fencing, quartz counters, laundry w/cabinets, 5-piece primary ensuite w/heavy glass shower, tile surrounds, 8' garage &entry door, dimmers, LVP, and wrapped windows. Walk to schools, Poulsbo waterfront & downtown shops/dining. Minutes to Bainbridge/Kingston ferries. Broker must register buyer before/at 1st visit.
Additional Information
- Community
- Poulsbo
- Style
- 12 - 2 Story
- Basement
- None
- Year Built
- 2025
- Total Covered Parking
- 2
- View
- Territorial
- Roof
- Composition
- Site Features
- Cable TV, Electric Car Charging, Fenced-Partially, Gas Available, High Speed Internet, Patio
- Tax Year
- 2026
- HOA Dues
- $85
- School District
- North Kitsap #400
- Elementary School
- Poulsbo Elem
- Middle School
- Poulsbo Middle
- High School
- North Kitsap High
- Potential Terms
- Conventional, FHA, USDA Loan, VA Loan
- Interior Features
- Bath Off Primary, Double Pane/Storm Window, Fireplace, High Tech Cabling, Loft, SMART Wired, Walk-In Closet(s), Walk-In Pantry, Water Heater
- Flooring
- Vinyl Plank, Carpet
- Driving Directions
- From HWY 305 head north on Johnson Rd from the round-a-bout, take first exit up the hill to the community. Purple flags/signs - Staffed Sales office on the left@model home@corner of Johnson/Norseman.
- Appliance
- Dishwasher(s), Disposal, Double Oven, Dryer(s), Microwave(s), Stove(s)/Range(s)
- Appliances Included
- Dishwasher(s), Double Oven, Dryer(s), Garbage Disposal, Microwave(s), Stove(s)/Range(s)
- Water Heater Location
- Garage
- Water Heater Type
- Hybrid Electric Heat Pump HWH
- Energy Source
- Electric, Natural Gas
 Based on information submitted to the MLS GRID as of . All data is obtained from various sources and may not have been verified by broker or MLS GRID. Supplied Open House Information is subject to change without notice. All information should be independently reviewed and verified for accuracy. Properties may or may not be listed by the office/agent presenting the information.IDX information is provided exclusively for consumers’ personal noncommercial use, and may not be used for any purpose other than to identify prospective properties consumers may be interested in purchasing.