Share this with your friends


+12534953939
Real Broker LLC
2028 NE Norseman Way, Poulsbo, WA 98370
- $788,290
- 5
- BD
- 3
- BA
- 2,741
- SqFt





Listing Broker: BMC Realty Advisors Inc; Jessica Sulliman; ; Selling Office: ZNonMember-Office-MLS.
- Sold Price
- $788,290
- List Price
- $819,990
- Status
- SOLD
- MLS#
- 2468374
- Closing Date
- Jul 10, 2026
- Days on Market
- 21
- Bedrooms
- 5
- Finished SqFt
- 2,741
- Area Total SqFt
- 2741
- Annual Tax Ammount
- 920.52
- Internet Provider
- KPUD Fiber
- Lot Size (sq ft)
- 5,000
- Fireplace
- Yes
- Sewer
- Sewer Connected
Property Description
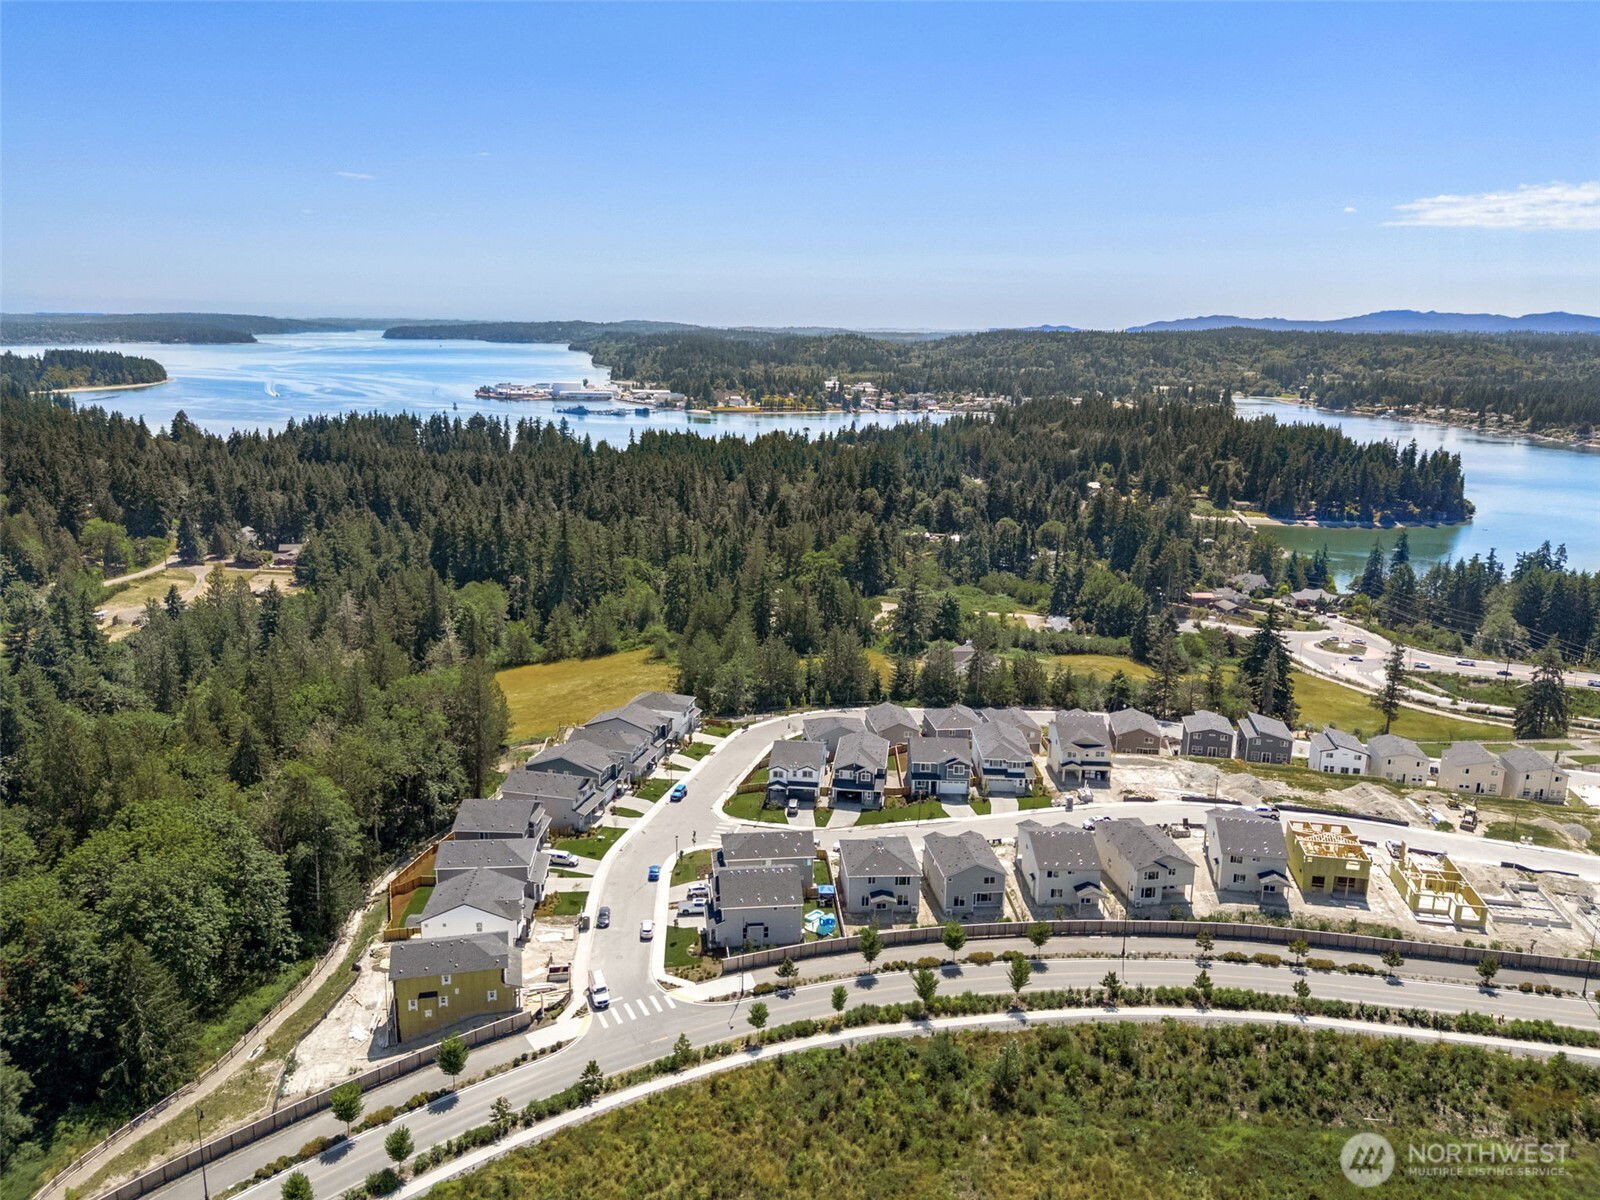
This new construction Asher at Liberty Bay Vista is estimated to be Move-In ready in June. This smart home boasts nearly 2800 sq ft, 5 bedrooms, 3 baths, bonus room & 2+car garage. The main level features 9' ceilings & an open great room anchored by a cozy gas fireplace + a convenient main-floor BR & bath w/tiled walk-in shower, ideal for guests or multi-generational living. The gourmet chef’s expansive island kitchen impresses w/42" soft-close solid-wood cabinetry, quartz countertops, tile backsplash, under-cabinet lighting, gas cooktop w/hood, wall oven, walk-in pantry & built-in desk for storage, supervising homework or a buffet station when entertaining. The landscaped front & backyards + large covered patio & rear fence offer private outdoor living. Upstairs, the owner’s suite boasts a large Walk-In Closet + en-suite bath featuring a raised-height dual undermount sink quartz topped vanity, a soaking tub & separate walk-in shower w/tile & heavy frameless glass surround. The bonus room includes French doors - ideal for gaming or movie nights. 3 large bedrooms (2 w/ 6x5 walk-in closets) share a full hall bath, also w/raised-height dual undermount sink quartz topped vanity & door to the tub/shower w/tile surround. The Laundry room offers a sink & cabinetry. Only Minutes to Bainbridge and Kingston ferries. All 3 North Kitsap schools & downtown Poulsbo waterfront shopping/dining are just steps away! Buyer’s Broker must accompany and/or register Buyer at or before 1st visit.
Additional Information
- Community
- Poulsbo
- Style
- 12 - 2 Story
- Basement
- None
- Year Built
- 2026
- Total Covered Parking
- 2
- View
- Territorial
- Roof
- Composition
- Site Features
- Cable TV, Electric Car Charging, Fenced-Partially, Gas Available, High Speed Internet, Patio
- Tax Year
- 2025
- HOA Dues
- $85
- School District
- North Kitsap #400
- Elementary School
- Poulsbo Elem
- Middle School
- Poulsbo Middle
- High School
- North Kitsap High
- Potential Terms
- Cash, Conventional, FHA, USDA Loan, VA Loan
- Interior Features
- Bath Off Primary, Dbl Pane/Storm Window, Fireplace, High Tech Cabling, Pantry, SMART Wired, Walk-In Closet(s), Water Heater
- Flooring
- Vinyl Plank, Carpet
- Driving Directions
- From HWY 305 head north on Johnson Rd from the round-a-bout, take first exit up the hill to the community. Purple flags/signs - Staffed Sales office on the left@model home@corner of Johnson/Norseman.
- Appliance
- Dishwasher, Disposal, Double Oven, Microwave, See Remarks, Stove(s)/Range(s)
- Appliances Included
- Dishwasher(s), Double Oven, Garbage Disposal, Microwave(s), See Remarks, Stove(s)/Range(s)
- Water Heater Location
- Garage
- Water Heater Type
- Electric
- Energy Source
- Electric, Natural Gas
 Based on information submitted to the MLS GRID as of . All data is obtained from various sources and may not have been verified by broker or MLS GRID. Supplied Open House Information is subject to change without notice. All information should be independently reviewed and verified for accuracy. Properties may or may not be listed by the office/agent presenting the information.IDX information is provided exclusively for consumers’ personal noncommercial use, and may not be used for any purpose other than to identify prospective properties consumers may be interested in purchasing.