Share this with your friends


+12534953939
Real Broker LLC
3803 Valley Drive, Bremerton, WA 98312
- $349,950
- 2
- BD
- 2
- BA
- 1,144
- SqFt




Listing Broker: Keller Williams West Sound; Beth Allen; 360-440-6890; Beth@SoundHomeConnections.com
- List Price
- $349,950
- Status
- PENDING INSPECTION
- MLS#
- 2598915
- Bedrooms
- 2
- Finished SqFt
- 1,144
- Area Total SqFt
- 1144
- Annual Tax Ammount
- 2604.89
- Internet Provider
- Centurylink
- Lot Size (sq ft)
- 7,405
- Fireplace
- Yes
- Sewer
- Septic Tank
Property Description
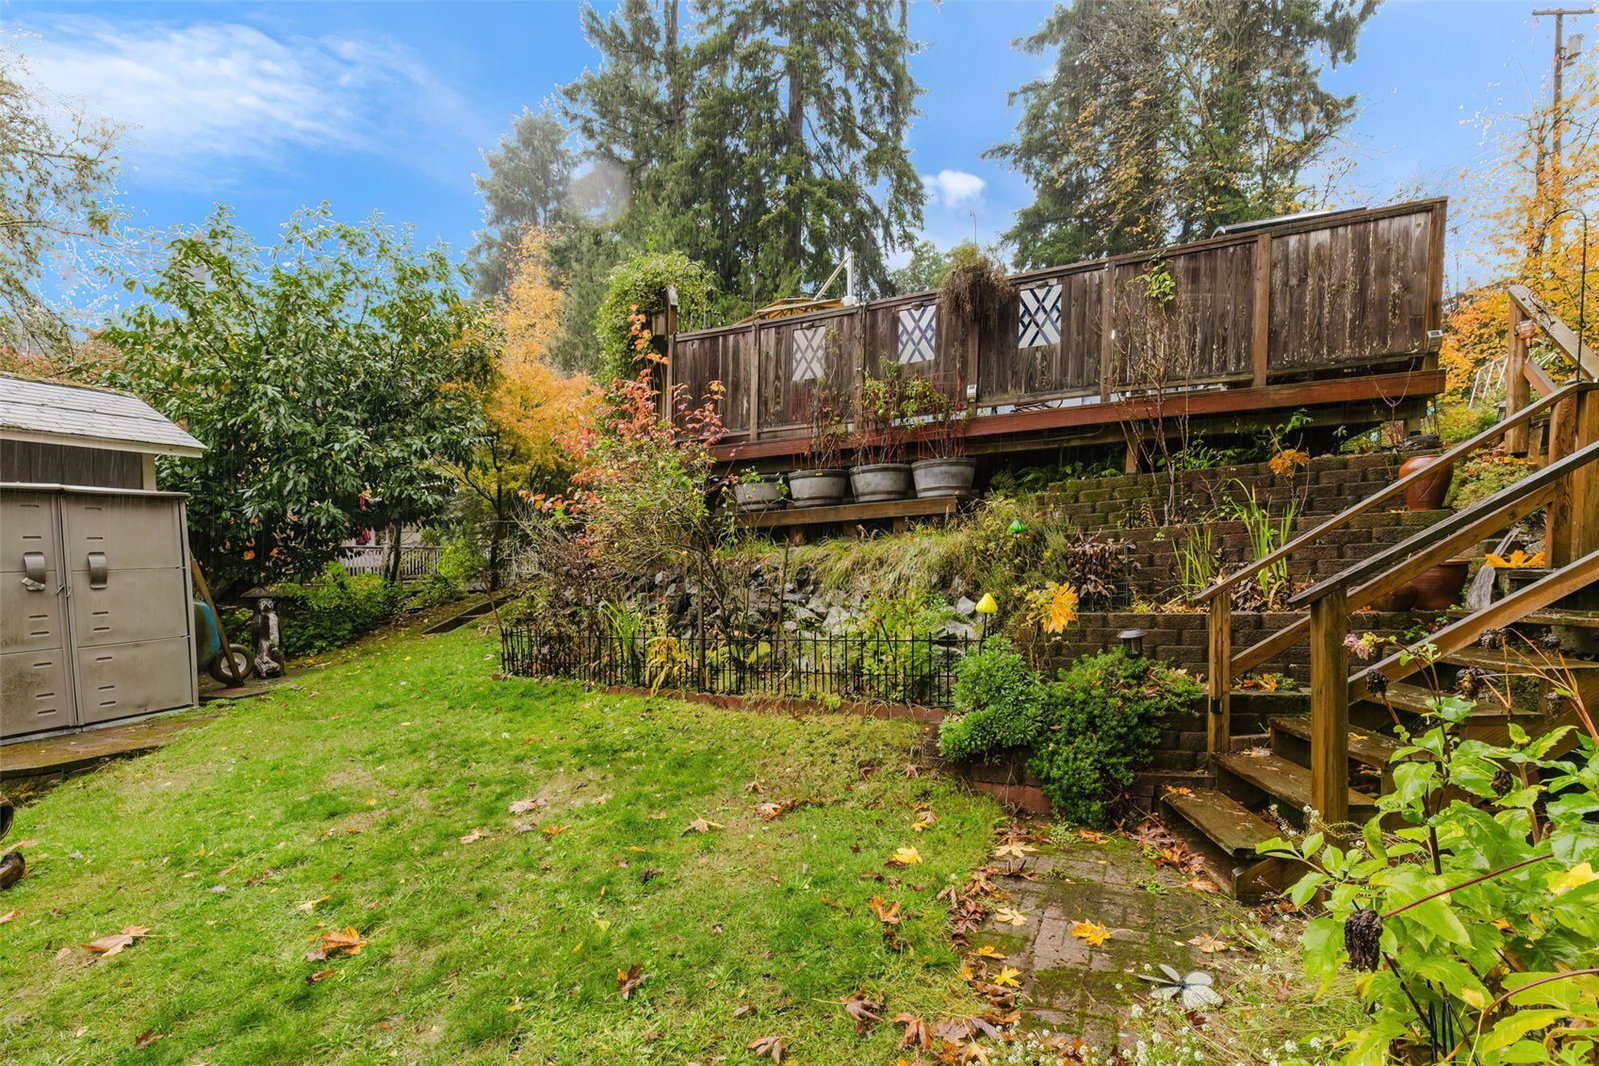
Some homes have character. This one has character AND a garden that keeps on giving! Tucked into a peaceful setting, this charming 1940s home is surrounded by terraced gardens, pretty rock walls, gorgeous maple tree and a miniature orchard featuring apple, Asian and Bartlett pear, peach, plum, and fig trees. Imagine harvesting your own fruit, tending seedlings in the greenhouse with drip irrigation and heat mats, or simply enjoying the territorial view from the expansive deck with hot tub and its lovely stained-glass accents. Inside, original charm shines through beautiful hardwood floors, a cozy woodstove, large living room with lovely stained glass window and an inviting dining area with a slider to the deck. The kitchen is comfortably functional with bar seating and vintage personality, while a pretty updated 3/4 bath adds a touch of modern luxury. Upstairs, the loft-style primary bedroom offers a private retreat, while a second bedroom next to another bathroom are found on the main level. The septic system is designed for a 3 bedroom home, so it's possible to expand! A spacious utility room, garage with built-in workbench, carport, and three sheds with power provide room for hobbies and projects. A little nostalgia, a lot of nature, convenient location with peace and quiet adds up to a whole lot to love!
Additional Information
- Community
- Bremerton
- Style
- 11 - 1 1/2 Story
- Basement
- None
- Year Built
- 1941
- Total Covered Parking
- 2
- View
- Territorial
- Roof
- Composition
- Site Features
- Cable TV, Deck, Fenced-Partially, Green House, Hot Tub/Spa, Outbuildings, Shop
- Tax Year
- 2026
- School District
- Bremerton #100c
- Elementary School
- Crownhill Elem
- Middle School
- Mtn View Mid
- High School
- Bremerton High
- Potential Terms
- Cash, Conventional, FHA, VA Loan
- Interior Features
- Ceiling Fan(s), Dbl Pane/Storm Window, Dining Room, Fireplace, Water Heater
- Flooring
- Hardwood, Vinyl
- Driving Directions
- GPS works. From Hwy 3 North, turn R onto Kitsap Way, turn L onto Marine Dr, sharp L onto Lower Marine Dr; sharp L onto Valley Dr to last house on the R.
- Appliance
- Dishwasher, Dryer, Refrigerator, Stove(s)/Range(s), Washer
- Appliances Included
- Dishwasher(s), Dryer(s), Refrigerator(s), Stove(s)/Range(s), Washer(s)
- Water Heater Type
- Electric
- Energy Source
- Electric, Wood
 Based on information submitted to the MLS GRID as of . All data is obtained from various sources and may not have been verified by broker or MLS GRID. Supplied Open House Information is subject to change without notice. All information should be independently reviewed and verified for accuracy. Properties may or may not be listed by the office/agent presenting the information.IDX information is provided exclusively for consumers’ personal noncommercial use, and may not be used for any purpose other than to identify prospective properties consumers may be interested in purchasing.