Refine Search
Sort by

$749,999
4 Beds ⋅ 3 Baths ⋅ 2421502 MLS ⋅ SOLD Status
New Construction - December Completion! Built by America's Most Trusted Homebuilder. Welcome to The Lily at 739 Weaver Drive E in Sunrise Vista. Step through the porch and into a foyer, where a powder room greets you. Then, discover the entry to your two-car garage and an open-concept great room with a dining area, a kitchen with an island, and a covered patio. Upstairs, you’ll find three bedrooms, a full bathroom, a laundry room, and a tech space. The primary suite offers a spa-inspired bathroom and a walk-in closet. Additional Highlights Include: stair railing & fireplace. Builder broker registration policy requires, if represented, your broker register you with Community Site agent prior to OR with you, on your 1st visit. MLS#2421502

739 Weaver Drive E, Enumclaw

Listing Broker: Cascadian King Company, L.L.C.; Josh Gentry; ; Selling Office: Gateway Real Estate.

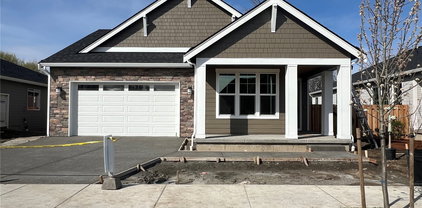
$745,200
4 Beds ⋅ 3 Baths ⋅ 2542807 MLS ⋅ SOLD Status
Welcome to Willowgate, a beloved Enumclaw neighborhood where pride of ownership shows on every street and the setting feels quiet, established, and truly special. This beautifully updated 4-bedroom plus office home sits on a lovingly landscaped corner lot. Thoughtfully improved throughout, this home lives like brand new while still offering the solid craftsmanship, spacious layout, and quality construction from a time when homes were truly built to last. The main level features a generous kitchen with large island, formal living and dining spaces, and a comfortable family room designed for everyday living. The primary suite offers a large walk-in closet and ensuite bath, while the additional bedrooms and office provide flexibility for work, guests, and hobbies. Step outside to the covered deck with built-in kitchen, kegerator, and incredible entertainment space, plus an additional patio and a perfectly matched outbuilding that adds function and charm. The finished garage is a standout with built-ins, epoxy flooring, and a clean, polished feel. Every update has been done with intention and care, creating a home that feels turnkey, elevated, and beyond well done. Welcome home.

3010 Carbon Ridge Street, Enumclaw

Listing Broker: PRO RLTYSRVCS Eastside; Brooke Ashley; ; Selling Office: Windermere Bellevue Commons.

$745,000
2 Beds ⋅ 3 Baths ⋅ 2526437 MLS ⋅ SOLD Status
A beautifully maintained Mt. Rainier view, 2,024 SF rambler w/ both owner AND junior suites! Luxury vinyl plank flooring carries through the open-concept living space, anchored by the upgraded culinary kitchen with stunning granite countertops, walk-in pantry, double oven, built-in microwave, generous prep space and adjacent oversized dining nook. The primary suite features a pan ceiling, walk-in closet, and a 3/4 bath with tile shower and dual-sink vanity. A junior suite adds another 3/4 bath with walk-in closet & quartz countertops, plus a convenient half bath for guests. The laundry room just off the extra deep 3-car garage includes a mud sink for added functionality. Step outside to a covered patio and an extended 15'x15' covered patio area overlooking the well-manicured backyard with hot tub, landscape lighting, and full sprinkler system. The fully insulated 3-car garage impresses with epoxy floors and extra storage. Home systems include forced-air gas furnace with whole house A/C and a tankless natural gas water heater. A truly well-cared-for home in a great Enumclaw location, offering comfort, quality, and modern living.

3522 Elmont Avenue, Enumclaw

Listing Broker: KW Mountains to Sound Realty; Todd V. Huizenga; ; Selling Office: RE/MAX Integrity.

$739,990
3 Beds ⋅ 3 Baths ⋅ 2465234 MLS ⋅ SOLD Status
Beautiful territorial & Mt. Rainier views from this 2,510 sq ft, 3-bed, 2.5 bath, plus office & bonus room on a 9,240 sq ft lot in The Meadows. Fully updated open concept kitchen w/ SS appliances, Quartz slab countertops, breakfast nook and island bar seating. Family room w/ gas fireplace insert plus formal living & dining. Huge primary suite w/ walk-in closet, custom tile shower, tile floor, dual sink vanity & soaking tub. New roof & exterior paint in 2021. All new hard surface flooring throughout. Alley access 3-garage w/ tons of off-street parking, huge concrete patio, and cabana. Gas forced air heat, forced air AC & gas HW. EZ access to trails, play fields, tennis courts & schools K-12 are all walking distance.

3384 Larsen Avenue, Enumclaw

Listing Broker: KW Mountains to Sound Realty; Todd V. Huizenga; ; Selling Office: Keller Williams Realty PS.

$735,000
3 Beds ⋅ 2 Baths ⋅ 2374046 MLS ⋅ SOLD Status
MOTIVATED SELLER + PRICE CUT - CORNER LOT - 3-cars plus an extra-long driveway! All one level living with 9-foot ceilings, luxurious primary suites, open concept, island kitchens and ample spaces. Lot 22 features our functional 1952 plan with an attached two car garage as well as a separate 1 car perfect for a 3rd vehicle, storage or flex space. Open chef's kitchen with large island, gas cooktop walk-in pantry. Primary suite with walk-in closet, 5-piece bath including shower with mudset pan, tile surround and frameless bar door style doors plus dual sinks and a free-standing tub. This home also includes all Cafe GE appliances, W/D + blinds! Huge laundry with sink cabs for added storage. Gas fireplace and BBQ stub as well. Covered patio & more...

508 Thompson (Lot 22) Drive, Enumclaw

Listing Broker: Risewell Homes; Darcy Walker; ; Selling Office: NextHome South Sound.

$725,000
4 Beds ⋅ 3 Baths ⋅ 2536608 MLS ⋅ SOLD Status
Welcome to this stunning Northwest Craftsman rambler in Enumclaw — where thoughtful design meets the beauty of the Pacific Northwest. With 2,100 sq. ft. of single-level living, this 4-bedroom, 2.5-bath home offers the ease and functionality buyers love, with no HOA and a private lot backing to greenspace. The open layout lives light and bright with 9' ceilings throughout. The chef's kitchen features shaker cabinets, quartz countertops, and KitchenAid appliances — ready for everything from weeknight dinners to weekend entertaining. The primary suite is a true retreat with extensive tilework, a frameless glass shower, and a large walk-in closet. Step outside to a spacious backyard complete with a covered patio, raised garden beds, a firepit area, and breathtaking Cascade Foothills and Mt. Rainier views. Stunning views are also enjoyed from inside the home. Exceptional curb appeal, a pre-inspection already completed for buyer confidence, and a location that's hard to beat. Single-level living rarely checks this many boxes — don't miss it.

3489 Division Street, Enumclaw

Listing Broker: Windermere RE/Lake Tapps, Inc; Kyle Fox; ; Selling Office: John L. Scott Enumclaw.

$725,000
3 Beds ⋅ 2 Baths ⋅ 2454620 MLS ⋅ SOLD Status
Your own private oasis on almost an acre in Enumclaw is here! Boasting 3 beds and 2 baths, this rambler provides tranquility and plenty of space on your own secluded lot. Features include luxury vinyl plank flooring throughout, new kitchen cabinets and backsplash, fresh interior paint, updated lighting, baths and more. Located in the Fairway Hills area with soaring views of Mt. Peak, the plateau and the Cascades, imagine having your morning coffee out on your custom covered outdoor patio perfect for year round entertainment. Energy efficient heat pump & AC. Also don't miss out on the detached 24 x 32 ft shop totaling 768 sq. feet that was turned into an additional living space for possible extra income or to use your imagination with!

46914 286th Avenue SE, Enumclaw

Listing Broker: Tribeca NW Real Estate; Cameron McCartney; ; Selling Office: CENTURY 21 North Homes Realty.

$725,000
4 Beds ⋅ 1 Baths ⋅ 2433920 MLS ⋅ SOLD Status
A rare opportunity to own a piece of the countryside while staying close to town conveniences. Built in 1929, this 4-bedroom home sits on 9.77 acres of usable land, offering privacy, open space, and stunning views of Mount Rainier. The home features a spacious floor plan with character and potential, ideal for those looking to update with their personal touch. With over 1,200 sq. ft., you’ll find comfortable living spaces, an open kitchen, and cozy bedrooms that make it easy to call this property home. Step outside to explore the expansive acreage, perfect for horses, hobby farming, gardening, or simply enjoying the peaceful surroundings. A barn and outbuildings provide room for storage, animals, or workshops.

18225 SE 416th Street, Enumclaw

Listing Broker: TS Property Management; Oudi Kumendong; ; Selling Office: Next Horizon Realty.

$720,000
3 Beds ⋅ 3 Baths ⋅ 2482285 MLS ⋅ SOLD Status
Impeccably crafted, this stunning resale by Richmond American Homes at Seasons at Mt. Peak blends modern elegance with everyday comfort, offering 2,280 sqft of bright, airy living space with an open layout designed for both entertaining and daily life. The main floor features a spacious living room with a gas fireplace, open dining area, and an oversized kitchen with a large island, upgraded appliances, custom cabinetry with pull-out shelves, and a walk-in pantry, along with a main-floor den/office with upgraded doors and a guest powder bath. Upstairs, retreat to the opulent primary suite with an upgraded bath and large walk-in closet, plus two additional spacious bedrooms with oversized walk-in closets and an open loft. Nearly $75,000 in original builder upgrades include quartz slab countertops, modern tile work, laminate flooring, upgraded bath finishes, enhanced millwork, cabinetry, and window coverings throughout. Step outside to a covered patio with greenbelt views and a gas stub ready for a BBQ, plus a spacious flat backyard with wraparound pavers, yard tool storage, and perfectly manicured lawn and landscaping. The home is equipped with A/C, EV charging, and a generator, and is ideally located near major highways and amenities, just minutes from Downtown Enumclaw’s shopping, dining, and entertainment, and within walking distance to the Mt. Peak trailhead. Pre-inspected. Fully tuned up. Luxury, convenience, and value — Live Inspired.

311 Hogan Drive, Enumclaw

Listing Broker: eXp Realty; Ivan Grishko; ; Selling Office: Fathom Realty WA LLC.

$715,000
4 Beds ⋅ 3 Baths ⋅ 2476308 MLS ⋅ SOLD Status
Enjoy stunning panoramic views of Mt. Rainier and Mt. Peak from this beautifully designed corner-lot home featuring an open, airy floor plan and a den/office on the first floor as you enter. The impressive great room showcases a striking feature-wall with cozy fireplace and flows seamlessly into the gourmet kitchen, complete with a massive quartz center island, abundant cabinetry, modern appliances, walk-in pantry, and full height tile backsplash—perfect for entertaining. A 3-panel slider extends your living space outdoors to the raised backyard patio. Upstairs, unwind in the spacious primary suite with French doors, huge walk-in closet, and a luxurious 5-piece bath- alongside three additional guest bedrooms and a full guest bath. Additional highlights include A/C, a gas fire pit, epoxy garage floors, accessory natural gas hookup for bbq, 6’x6’ storage shed, and a low-maintenance yard with a sprinkler system. Centrally located near Downtown Enumclaw's shopping, entertainment, restaurants and walking distance to Mt Peak trail head! Home backs to an easement and park, ensuring no future development behind. Don't miss out on this lovely home in the Elk Meadows community!

111 Love Drive, Enumclaw

Listing Broker: Keller Williams Realty; Teresa Caron; ; Selling Office: John L. Scott Enumclaw.

$712,000
3 Beds ⋅ 3 Baths ⋅ 2487618 MLS ⋅ SOLD Status
Welcome to 2370 McHugh Ave. This custom brick and cedar residence sits in the heart of sought-after downtown Enumclaw, offering the rare combination of in-town walkability and the feel of a private retreat. Brazilian Cherry hardwood floors anchor the main living area, where a gas fireplace and an open great room layout make the space as comfortable as it is impressive. The updated kitchen is designed for real life — thoughtful finishes, great flow, and plenty of room for cooking and gathering. Step outside to the massive partially covered Trex deck, perfect for year-round entertaining, with a lush backyard below featuring raised garden beds and peek-a-boo views of Mt. Rainier. The primary suite is conveniently located on the main floor, with a junior suite upstairs offering a comfortable and private space for guests. The big-ticket items are already done: a brand-new 50-year Presidential roof, new windows throughout, an updated heat pump with A/C, and a whole-house generator. This is the turnkey home buyers dream about— move in, exhale, and enjoy everything Enumclaw has to offer.

2370 McHugh Avenue, Enumclaw

Listing Broker: KW Greater Seattle; Tony Binion; ; Selling Office: KW Mountains to Sound Realty.

$711,000
3 Beds ⋅ 2 Baths ⋅ 2445371 MLS ⋅ SOLD Status
Breathtaking Mountain View from this beautifully maintained VINTAGE rambler in Enumclaw with pasture & a SHOP! You will love this Layout *the Master bedroom located at 1 end of the other 2 spacious bedrooms*enhanced by rich wood trim, custom built-ins, & central air conditioning for year-round comfort. The oversized kitchen offers a generous dining area, double ovens ideal for everyday living & entertaining. Outside, enjoy a gated entry with ample parking for cars and RVs, a detached garage with a dedicated shop space, & mature fruit trees dotting the landscape. With plenty of room for a pasture & space to roam, this property blends functionality, old-world charm, and natural beauty. Great pasture to Bring your horses & cows!

22215 SE 436th Street, Enumclaw

Listing Broker: RE/MAX Realty South; Sherrie M. Sells; ; Selling Office: RE/MAX Realty South.

$675,990
3 Beds ⋅ 2 Baths ⋅ 2507046 MLS ⋅ SOLD Status
Gorgeous boutique community near the heart of Enumclaw. All one level living with 9-foot ceilings, luxurious primary suites, open concept, island kitchens and ample spaces. Lot 11 features our functional 1844 plan with open chef's kitchen with large island, GE Cafe appliances including gas cooktop. Primary suite with walk-in closet, 5-piece bath including shower with mudset pan, tile surround and frameless bar door style doors plus dual sinks and a free-standing tub. Spacious laundry with sink cabinet and expansive uppers for added storage. Gas fireplace and BBQ stub as well. Open Sat-Tues 10-5, Wed 1-5, If working w/realtor, Buyer to register agent on 1st visit. Ask about incentives/special rate and financing.

705 Thompson (Lot 11) Drive, Enumclaw

Listing Broker: Risewell Homes; Darcy Walker; ; Selling Office: RE/MAX Integrity.

$675,000
4 Beds ⋅ 3 Baths ⋅ 2432176 MLS ⋅ SOLD Status
Perfectly located 2,710SF, 4-bed, 3-bath + 2 bonus room home on a giant 13,456SF lot w/ alley access & DADU potential. Main floor primary suite w/ private 5-piece bath, steam type shower, jetted tub & lg. walk-in closet. Major updating & addition in 2002 included new plumbing & wiring w/ a beautiful kitchen remodel in 2018. Tons of white shaker cabinetry, matching GE Cafe' appliances, granite CT's, composite sink, lg. peninsula bar & well-appointed Butler's pantry. 2nd bed & full guest bath on main w/ huge bonus room up, 2 additional beds & full bath. Fresh exterior paint in '22 & new roof in '23. Double deep attached carport + detached 18' x 20' workshop. Covered patio w/ gas fireplace can be enclosed in the winter months. HUGE back yard.

1841 Pioneer Street, Enumclaw

Listing Broker: KW Mountains to Sound Realty; Todd V. Huizenga; ; Selling Office: Best Choice Realty LLC.

$674,990
3 Beds ⋅ 2 Baths ⋅ 2489546 MLS ⋅ SOLD Status
MOTIVATED SELLER & MOVE IN READY! Gorgeous boutique community near the heart of Enumclaw. All one level living with 9-foot ceilings, luxurious primary suites, open concept, island kitchens and ample spaces. Lot 4 features our functional 1844 plan with open chef's kitchen with large island, GE Cafe appliances including gas cooktop. Primary suite with walk-in closet, 5-piece bath including shower with mudset pan, tile surround and frameless bar door style doors plus dual sinks and a free-standing tub. Spacious laundry with sink cabinet and expansive uppers for added storage. Gas fireplace and BBQ stub as well. Open Sat-Tues 10-5, Wed 1-5, If working w/realtor, Buyer to register agent on 1st visit. Ask about incentives/special rate and financing.

659 Thompson (Lot 8) Drive, Enumclaw

Listing Broker: Risewell Homes; Darcy Walker; ; Selling Office: Keller Williams Eastside.

$674,990
3 Beds ⋅ 2 Baths ⋅ 2483337 MLS ⋅ SOLD Status
MOTIVATED SELLER & MOVE IN READY! Gorgeous boutique community near the heart of Enumclaw. All one level living with 9-foot ceilings, luxurious primary suites, open concept, island kitchens and ample spaces. Lot 4 features our functional 1844 plan with open chef's kitchen with large island, GE Cafe appliances including gas cooktop. Primary suite with walk-in closet, 5-piece bath including shower with mudset pan, tile surround and frameless bar door style doors plus dual sinks and a free-standing tub. Spacious laundry with sink cabinet and expansive uppers for added storage. Gas fireplace and BBQ stub as well. Open Sat-Tues 10-5, Wed 1-5, If working w/realtor, Buyer to register agent on 1st visit. Ask about incentives/special rate and financing.

615 Thompson (Lot 6) Drive, Enumclaw

Listing Broker: Risewell Homes; Darcy Walker; ; Selling Office: KW Mountains to Sound Realty.

$674,990
3 Beds ⋅ 2 Baths ⋅ 2377598 MLS ⋅ SOLD Status
MOTIVATED SELLER & MOVE IN READY! Gorgeous boutique community near the heart of Enumclaw. All one level living with 9-foot ceilings, luxurious primary suites, open concept, island kitchens and ample spaces. Lot 2 features our functional 1844 plan with open chef's kitchen with large island, GE Cafe appliances including gas cooktop. Primary suite with walk-in closet, 5-piece bath including shower with mudset pan, tile surround and frameless bar door style doors plus dual sinks and a free-standing tub. Washer/Dryer included to make this home ready for move in! Spacious laundry with sink cabinet and expansive uppers for added storage. Gas fireplace and BBQ stub as well. Open Sat-Tues 10-5, Wed 1-5, If working w/realtor, Buyer to register agent on 1st visit.

527 Thompson (Lot 2) Drive, Enumclaw

Listing Broker: Risewell Homes; Darcy Walker; ; Selling Office: KW Mountains to Sound Realty.

$673,990
3 Beds ⋅ 2 Baths ⋅ 2484781 MLS ⋅ SOLD Status
MOTIVATED SELLER & MOVE IN READY! Gorgeous boutique community near the heart of Enumclaw. All one level living with 9-foot ceilings, luxurious primary suites, open concept, island kitchens and ample spaces. Lot 4 features our functional 1844 plan with open chef's kitchen with large island, GE Cafe appliances including gas cooktop. Primary suite with walk-in closet, 5-piece bath including shower with mudset pan, tile surround and frameless bar door style doors plus dual sinks and a free-standing tub. Spacious laundry with sink cabinet and expansive uppers for added storage. Gas fireplace and BBQ stub as well. Open Sat-Tues 10-5, Wed 1-5, If working w/realtor, Buyer to register agent on 1st visit. Ask about incentives/special rate and financing.

549 Thompson (Lot 3) Drive, Enumclaw

Listing Broker: Risewell Homes; Darcy Walker; ; Selling Office: Coldwell Banker Bain.

$671,990
3 Beds ⋅ 2 Baths ⋅ 2484718 MLS ⋅ SOLD Status
MOTIVATED SELLER & MOVE IN READY! Gorgeous boutique community near the heart of Enumclaw. All one level living with 9-foot ceilings, luxurious primary suites, open concept, island kitchens and ample spaces. Lot 4 features our functional 1844 plan with open chef's kitchen with large island, GE Cafe appliances including gas cooktop. Primary suite with walk-in closet, 5-piece bath including shower with mudset pan, tile surround and frameless bar door style doors plus dual sinks and a free-standing tub. Spacious laundry with sink cabinet and expansive uppers for added storage. Gas fireplace and BBQ stub as well. Open Sat-Tues 10-5, Wed 1-5, If working w/realtor, Buyer to register agent on 1st visit. Ask about incentives/special rate and financing.

673 Thompson (Lot 9) Drive, Enumclaw

Listing Broker: Risewell Homes; Darcy Walker; ; Selling Office: Tribeca NW Real Estate.

$668,990
3 Beds ⋅ 2 Baths ⋅ 2491506 MLS ⋅ SOLD Status
MOTIVATED SELLER & MOVE IN READY! Gorgeous boutique community near the heart of Enumclaw. All one level living with 9-foot ceilings, luxurious primary suites, open concept, island kitchens and ample spaces. Lot 7 features our functional 1844 plan with open chef's kitchen with large island, GE Cafe appliances including gas cooktop. Primary suite with walk-in closet, 5-piece bath including shower with mudset pan, tile surround and frameless bar door style doors plus dual sinks and a free-standing tub. Spacious laundry with sink cabinet and expansive uppers for added storage. Gas fireplace and BBQ stub as well. Open Sat-Tues 10-5, Wed 1-5, If working w/realtor, Buyer to register agent on 1st visit. Ask about incentives/special rate and financing.

637 Thompson (Lot 7) Drive, Enumclaw

Listing Broker: Risewell Homes; Darcy Walker; ; Selling Office: Skyline Properties, Inc..

$664,950
3 Beds ⋅ 3 Baths ⋅ 2531753 MLS ⋅ SOLD Status
Arguably one of the most charming homes in Enumclaw, this beautifully maintained property showcases breathtaking mountain views and a long list of thoughtful upgrades, all while preserving its timeless character and inviting atmosphere. Improvements include a cozy gas fireplace with an antique mantel, a detached garage with upper-level storage, an expanded driveway, extensive landscaping, privacy fencing, and meticulously cared-for garden spaces. The welcoming front porch provides the perfect place to relax or greet guests. Inside, both full bathrooms have been tastefully renovated with updated tile work and custom ceiling details, including striking wood-wrapped beams. Additional enhancements include beadboard accents and designer wall treatments throughout, quartz kitchen countertops installed just two years ago, brand-new carpeting added in May 2026, fresh interior paint in most rooms, and a truly unique garden shed constructed from reclaimed wood that is more than 100 years old. Enjoy mountain views and an exceptional location just a short five-minute walk from downtown, parks, schools, and everyday conveniences. Situated in a friendly, established neighborhood known for its strong sense of community and peaceful setting, this home offers a rare combination of charm, comfort, and convenience.

1750 Pioneer Street, Enumclaw

Listing Broker: COMPASS; Rocky Poulin; ; Selling Office: COMPASS.

$651,879
3 Beds ⋅ 2 Baths ⋅ 2449728 MLS ⋅ SOLD Status
What’s Special: Covered Patio, Backyard Landscaping, and White Cabinets. New Construction - Ready Now! Built by America's Most Trusted Homebuilder. Welcome to the Cascade at 797 Weaver Drive E in Sunrise Vista. Enter through the porch into two bedrooms and a full bath opposite the laundry room and two-car garage. The great room has an electric fireplace, flows into the dining area and kitchen. The private primary suite offers a deluxe shower & walk-in closet. Additional Highlights Include: Fireplace, deluxe shower at primary, 8' interior doors, & upgraded front door. Builder broker registration policy requires, if represented, your broker register you with Community Site agent prior to OR with you, on your 1st visit. MLS#2449728

797 Weaver Drive E, Enumclaw

Listing Broker: Cascadian King Company, L.L.C.; Josh Gentry; ; Selling Office: John L. Scott, Inc.

$650,000
3 Beds ⋅ 2 Baths ⋅ 2539762 MLS ⋅ SOLD Status
This beautifully designed 3-bedroom rambler in Enumclaw offers effortless single-level living with 9-foot ceilings and a spacious open-concept layout perfect for everyday living and entertaining. The light-filled great room flows seamlessly into the kitchen and dining areas, creating a warm and inviting atmosphere. The oversized laundry room is a standout feature, complete with an abundance of cabinetry and generous counter space - ideal for storage, organization, and functionality. Step outside to your private backyard retreat featuring a covered patio with a cozy gas fireplace, water feature, and established gardens, perfect for year-round enjoyment. Stay comfortable in every season with central A/C. Expansive 3-car garage offers plenty of room for vehicles, storage or workspace, and includes a third-bay shop equipped with its own A/C and heater. This home is wired for a generator and enhanced with a 4.5 kW solar system for added efficiency and peace of mind. The sellers are generously including a 7,000-watt generator, snow blower, and two garden sheds, providing exceptional value and convenience. This thoughtfully designed home combines comfort, functionality, and modern upgrades. All appliances stay, making this home move-in ready!

3373 Fisk Avenue, Enumclaw

Listing Broker: KW Mountains to Sound Realty; Lauren Alvarez; ; Selling Office: ZNonMember-Office-MLS.

$650,000
2 Beds ⋅ 2 Baths ⋅ 2521973 MLS ⋅ SOLD Status
Discover refined living in Enumclaw with Mt. Rainier views.This fully remodeled 2-bed, 2-bath home at 2314 Initial Ave offers a sleek, open-concept design with a gourmet kitchen featuring a large island, premium finishes, and abundant natural light. The spacious primary suite includes a luxurious walk-in shower, while the thoughtfully designed layout maximizes comfort and style.Step outside to a covered patio equipped with a hot tub and TV—ideal for relaxing evenings all year long. The property boasts a large shop with 11-ft doors and subpanel, plus ample parking for a 40-ft vehicle. Convert the finished, insulated attached garage into a home office as needed. The home looks even better than the pictures. Enjoy .6 mile/7 min walk to downtown Enumclaw to great shops and dining.

2314 Initial Avenue, Enumclaw

Listing Broker: Terrafin; Jason Hawken; ; Selling Office: Real Broker LLC.

$650,000
4 Beds ⋅ 3 Baths ⋅ 2513654 MLS ⋅ SOLD Status
Spacious, fully updated 4-bedroom, 2.5-bath home set on just shy of an acre, offering sweeping mountain views and an exceptional blend of comfort, functionality, and versatility. Thoughtfully designed, the home welcomes you with a warm and inviting living room anchored by a cozy pellet stove—perfect for everyday living. Just off the entry, you’ll find a convenient utility/mudroom and a generous walk-in pantry, providing both practicality and abundant storage.The expansive primary suite serves as a true retreat, featuring a walk-in closet, private en-suite bath, and direct access to a large upper deck—ideal for enjoying peaceful mornings or taking in the surrounding natural beauty. Additional bedrooms are well-sized and offer flexibility for guests, home office space, or multi-generational living.Step outside to discover fully fenced grounds designed for both relaxation and functionality. The property features a large covered outdoor area perfect for year-round entertaining, multiple outbuildings for storage, hobbies, or workspace, and ample room for RV parking, gardening, or future expansion.With extensive updates already completed, generous storage throughout, & space to truly make your own, this property offers a rare opportunity for those seeking privacy, flexibility, and lifestyle. King County did not approve the proposed larger lot line, creating an attractive new price point and exceptional value. A unique offering with charm and possibilities around every corner.

39805 212th Avenue SE, Enumclaw

Listing Broker: eXp Realty; Kimberly Fraser; 425-209-5638; kimberly.fraser@exprealty.com Selling Office: Skyline Properties, Inc..

$650,000
3 Beds ⋅ 2 Baths ⋅ 2474995 MLS ⋅ SOLD Status
This beautifully updated and well-maintained classic craftsman is a real treasure! The welcoming front porch leads into a dramatic living and dining room with gorgeous millwork, a cozy fireplace, and an elegant ceiling. The main level offers three bedrooms and a full bath, while the kitchen boasts abundant cabinetry, stainless steel appliances, Corian counters, and access to the back porch. Downstairs, you’ll find a TV room, laundry area, a 3/4 bath, and two additional finished rooms with closets. Updates include a newer gas forced-air furnace, fresh interior paint, updated lighting, and vinyl plank flooring. The covered back porch is perfect for year-round enjoyment, and the fully fenced backyard features a utility shed. A heated single-car detached garage is conveniently accessed from the alley. This home is brimming with charm and character.

1829 Washington Avenue, Enumclaw

Listing Broker: Person Real Estate Group LLC; Karen Arlt; ; Selling Office: Keller Williams Realty.

$649,999
4 Beds ⋅ 3 Baths ⋅ 2453566 MLS ⋅ SOLD Status
New Construction - May Completion. Built by America's Most Trusted Homebuilder! Welcome to The Aster at 657 Barquist Lane N in Sunrise Vista. Step onto the welcoming porch and into a bright foyer that sets the tone for the entire home. Just off the entry, you’ll find a lovely powder room, while across the way is your two-car garage. Continue into the heart of the home, where open-concept living shines—a spacious great room flows into a dining area & kitchen. Additional Highlights Include: covered patio. Additional Highlights Include: fireplace, stair railing, and covered patio. Builder broker registration policy requires, if represented, your broker register you with Community Site agent prior to OR with you, on your 1st visit. Photos are for representative purposes only. MLS#2453566

657 Barquist Lane N, Enumclaw

Listing Broker: Cascadian King Company, L.L.C.; Josh Gentry; ; Selling Office: John L. Scott, Inc..

Based on information submitted to the MLS GRID as of . All data is obtained from various sources and may not have been verified by broker or MLS GRID. Supplied Open House Information is subject to change without notice. All information should be independently reviewed and verified for accuracy. Properties may or may not be listed by the office/agent presenting the information.
IDX information is provided exclusively for consumers’ personal noncommercial use, and may not be used for any purpose other than to identify prospective properties consumers may be interested in purchasing.